
Choose
Select the office that’s right for your business or practice.
An integrated design, permitting and construction program, with one experienced team from space selection to opening day.
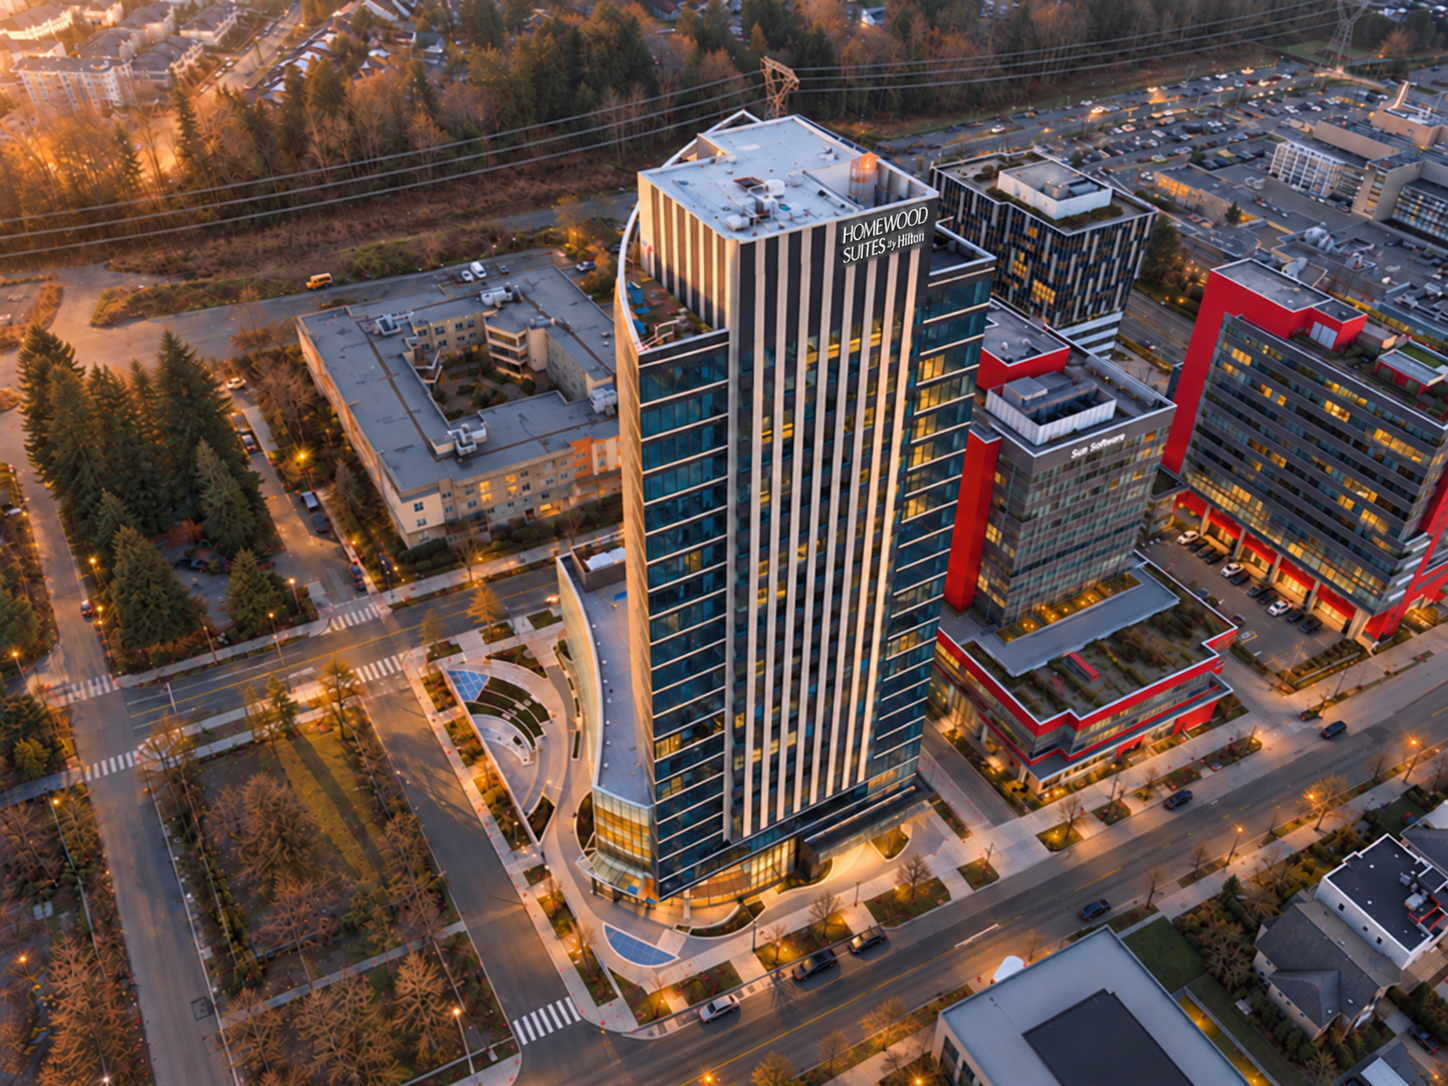
A Better Way To Open Your Business.
 Stong's TI
The Lark Launch Program is an integrated design, permitting and construction program available exclusively to tenants and purchasers at City Centre 4 at Health and Technology District.
Rather than assembling architects, designers, consultants, contractors and project managers after selecting your office, you’ll have access to one experienced team guiding every stage of the journey.
Our integrated approach helps simplify decision-making, improve communication, reduce unnecessary delays, and deliver a smoother experience from concept to completion.
Select the office that’s right for your business or practice.
Plan a workspace built around your vision and operational requirement.
Fast-track construction with the team that knows the building best.
Move into a fully finished workplace ready for occupancy.
The Difference Is the Process.
An integrated team helps reduce unnecessary delays and keeps your project moving forward.
Early planning and coordinated project delivery help reduce surprises and improve budget confidence.
One experienced team replaces the need to coordinate multiple consultants and contractors.
One trusted partner from space selection through occupancy.
Our established relationship with strata management helps simplify coordination and move required approvals forward.
The same team that designed and constructed City Centre 4 at Health and Technology District can also deliver your tenant improvements, something few commercial developments can offer.
That means:
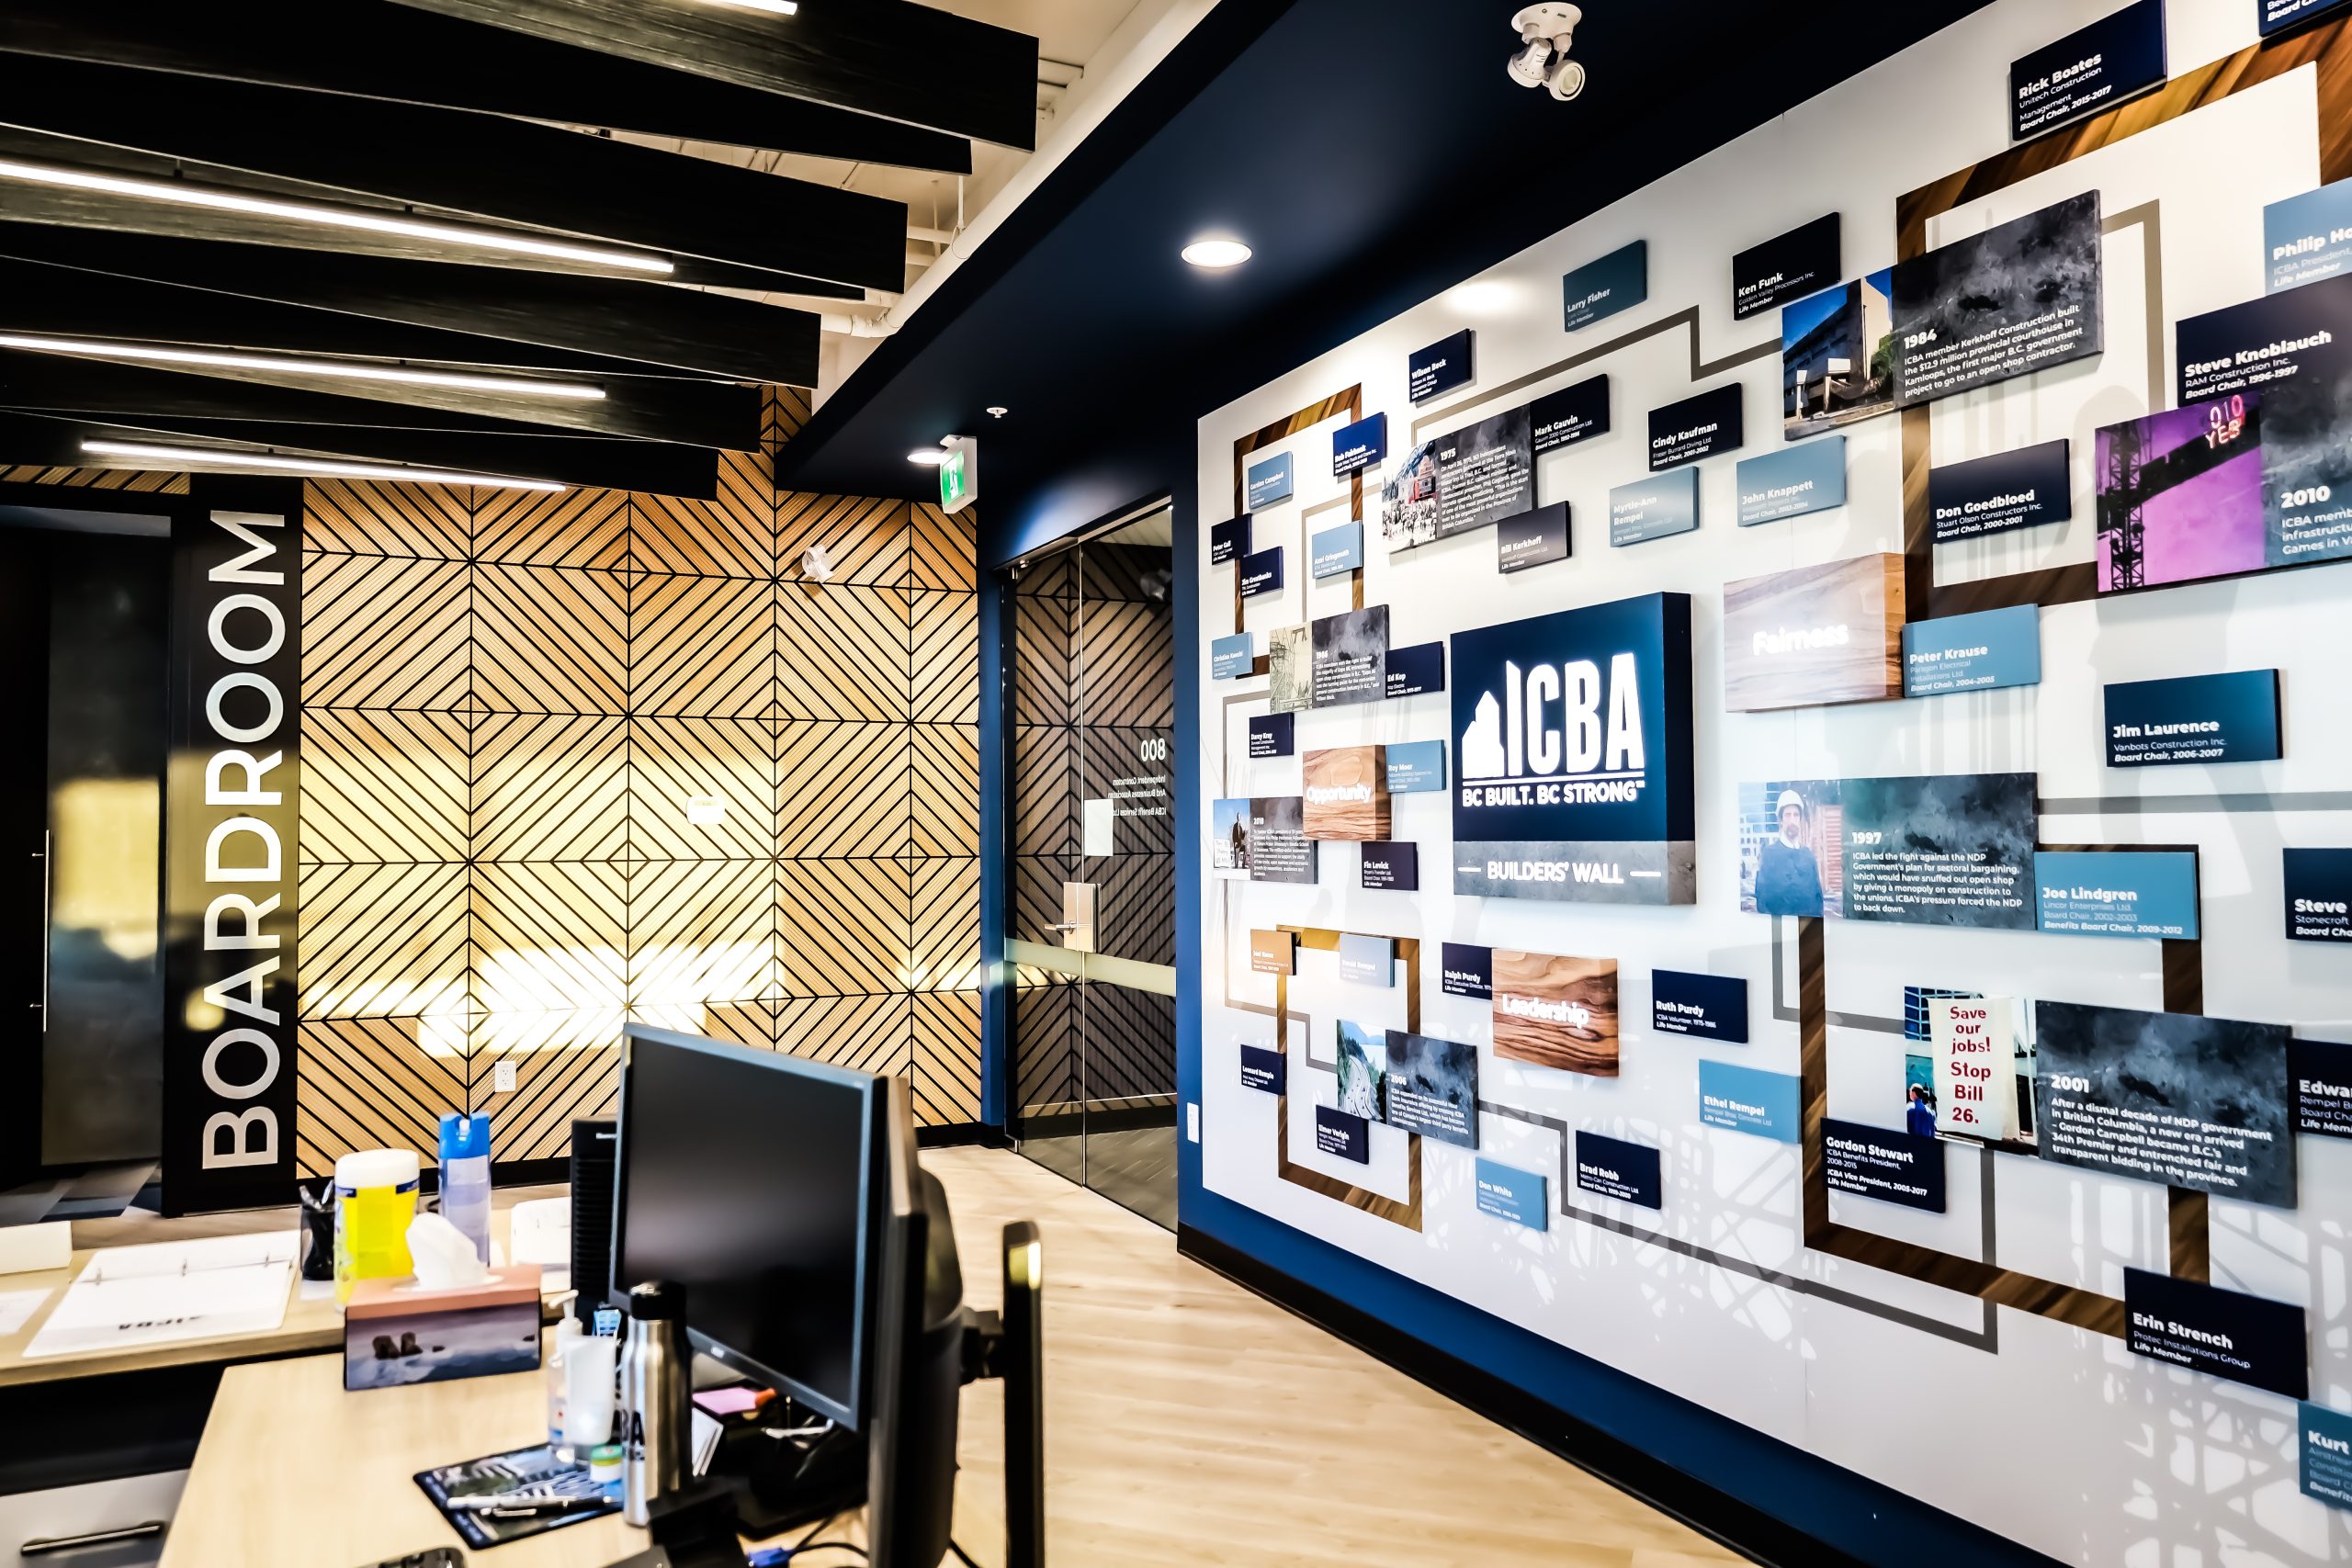
The Lark Launch Program helps transform premium office space into a workplace designed specifically around your people, your clients and your business. From medical clinics to professional services firms, every space is tailored to support the way your team actually works.
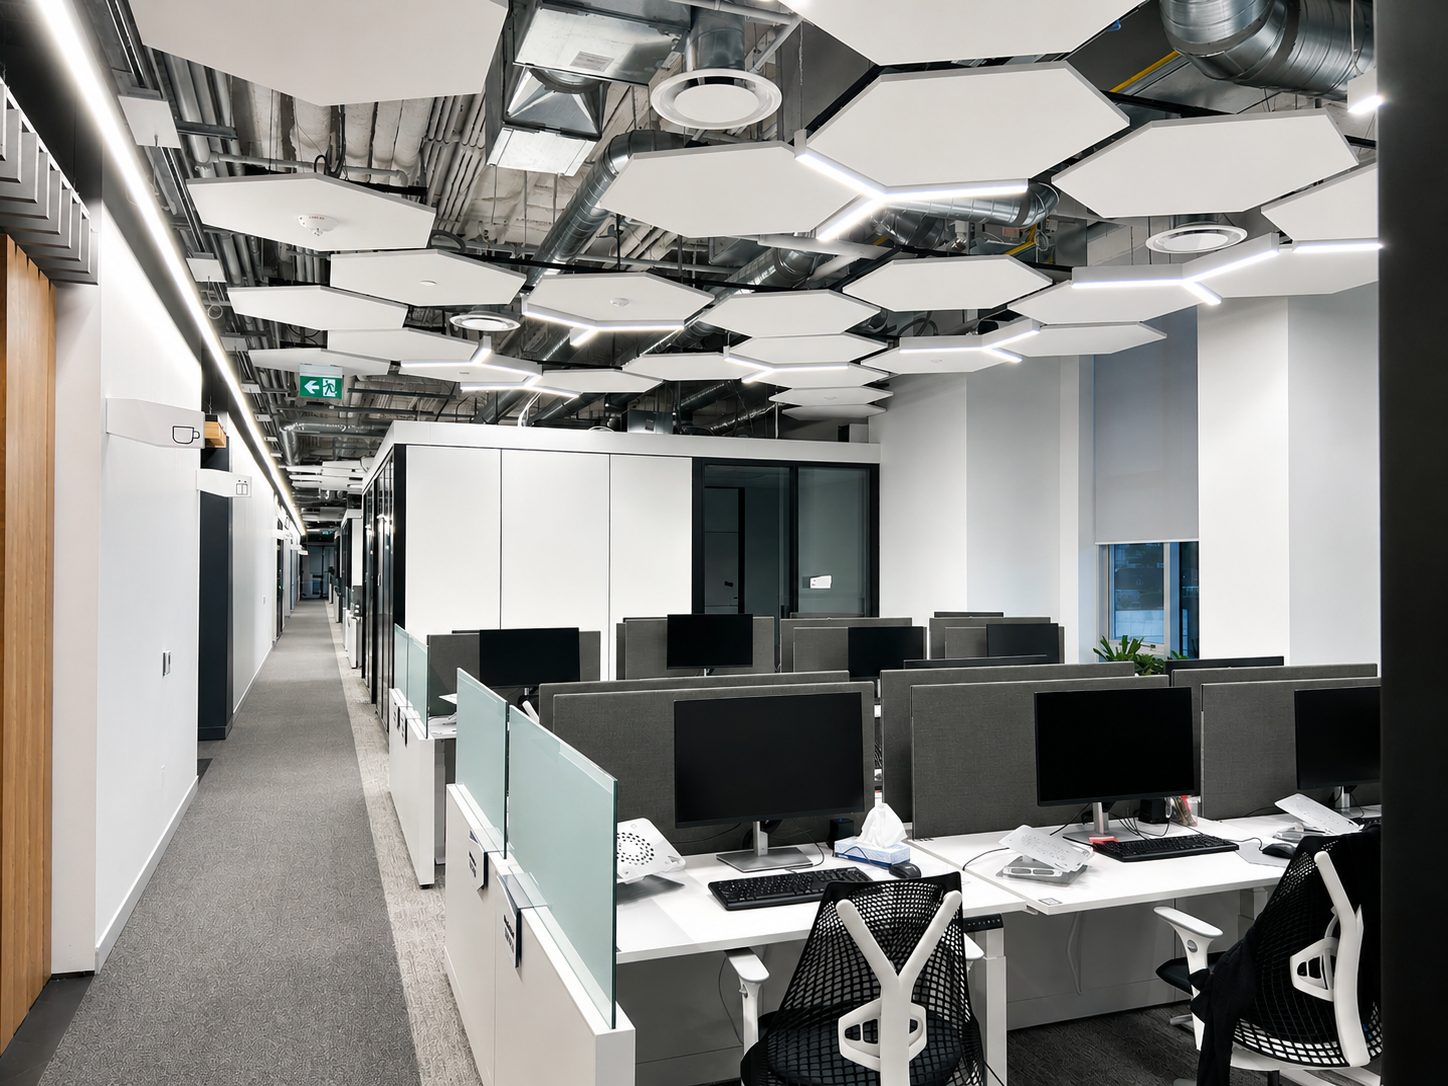
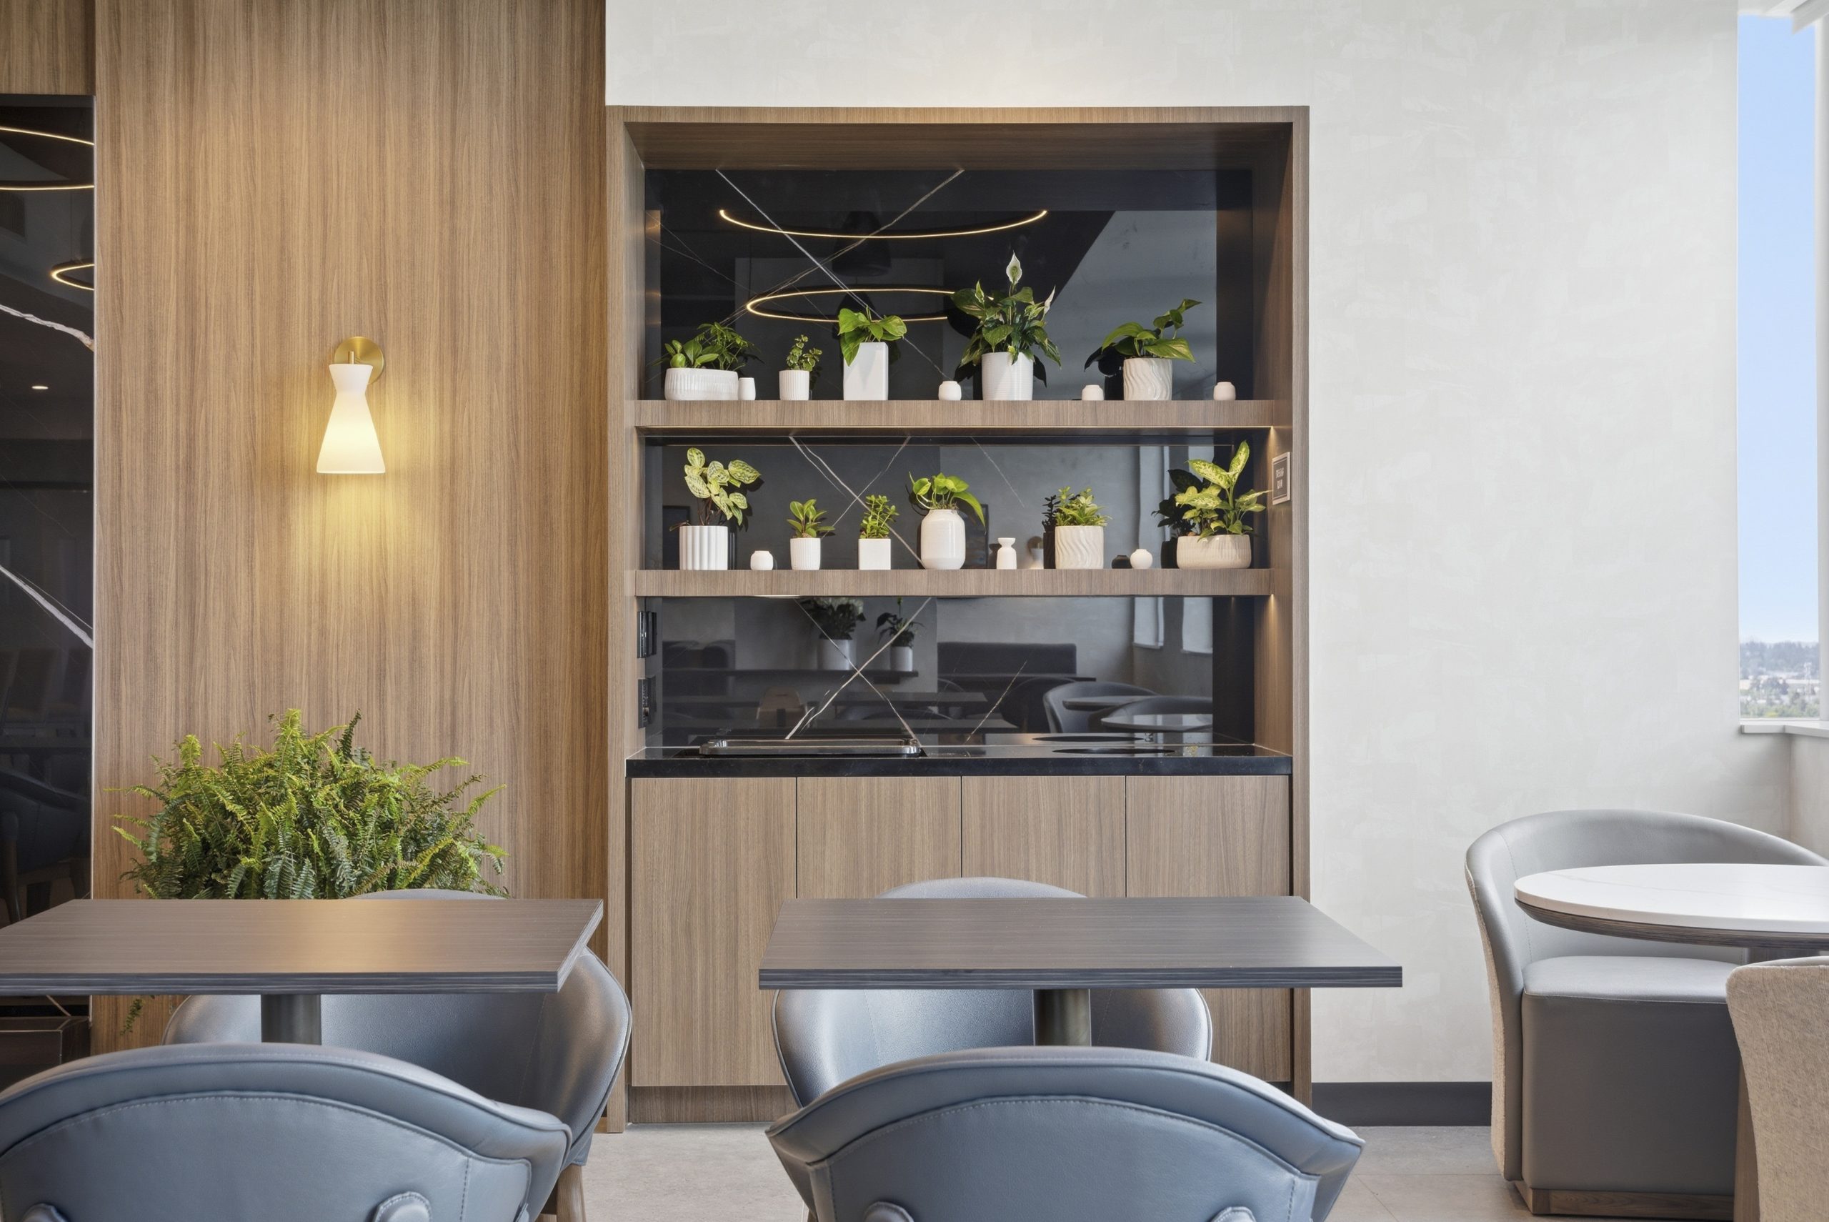
Located in Surrey's Health & Technology District, City Centre 4 at Health and Technology District places your business at the centre of one of British Columbia's fastest-growing employment and innovation hubs.
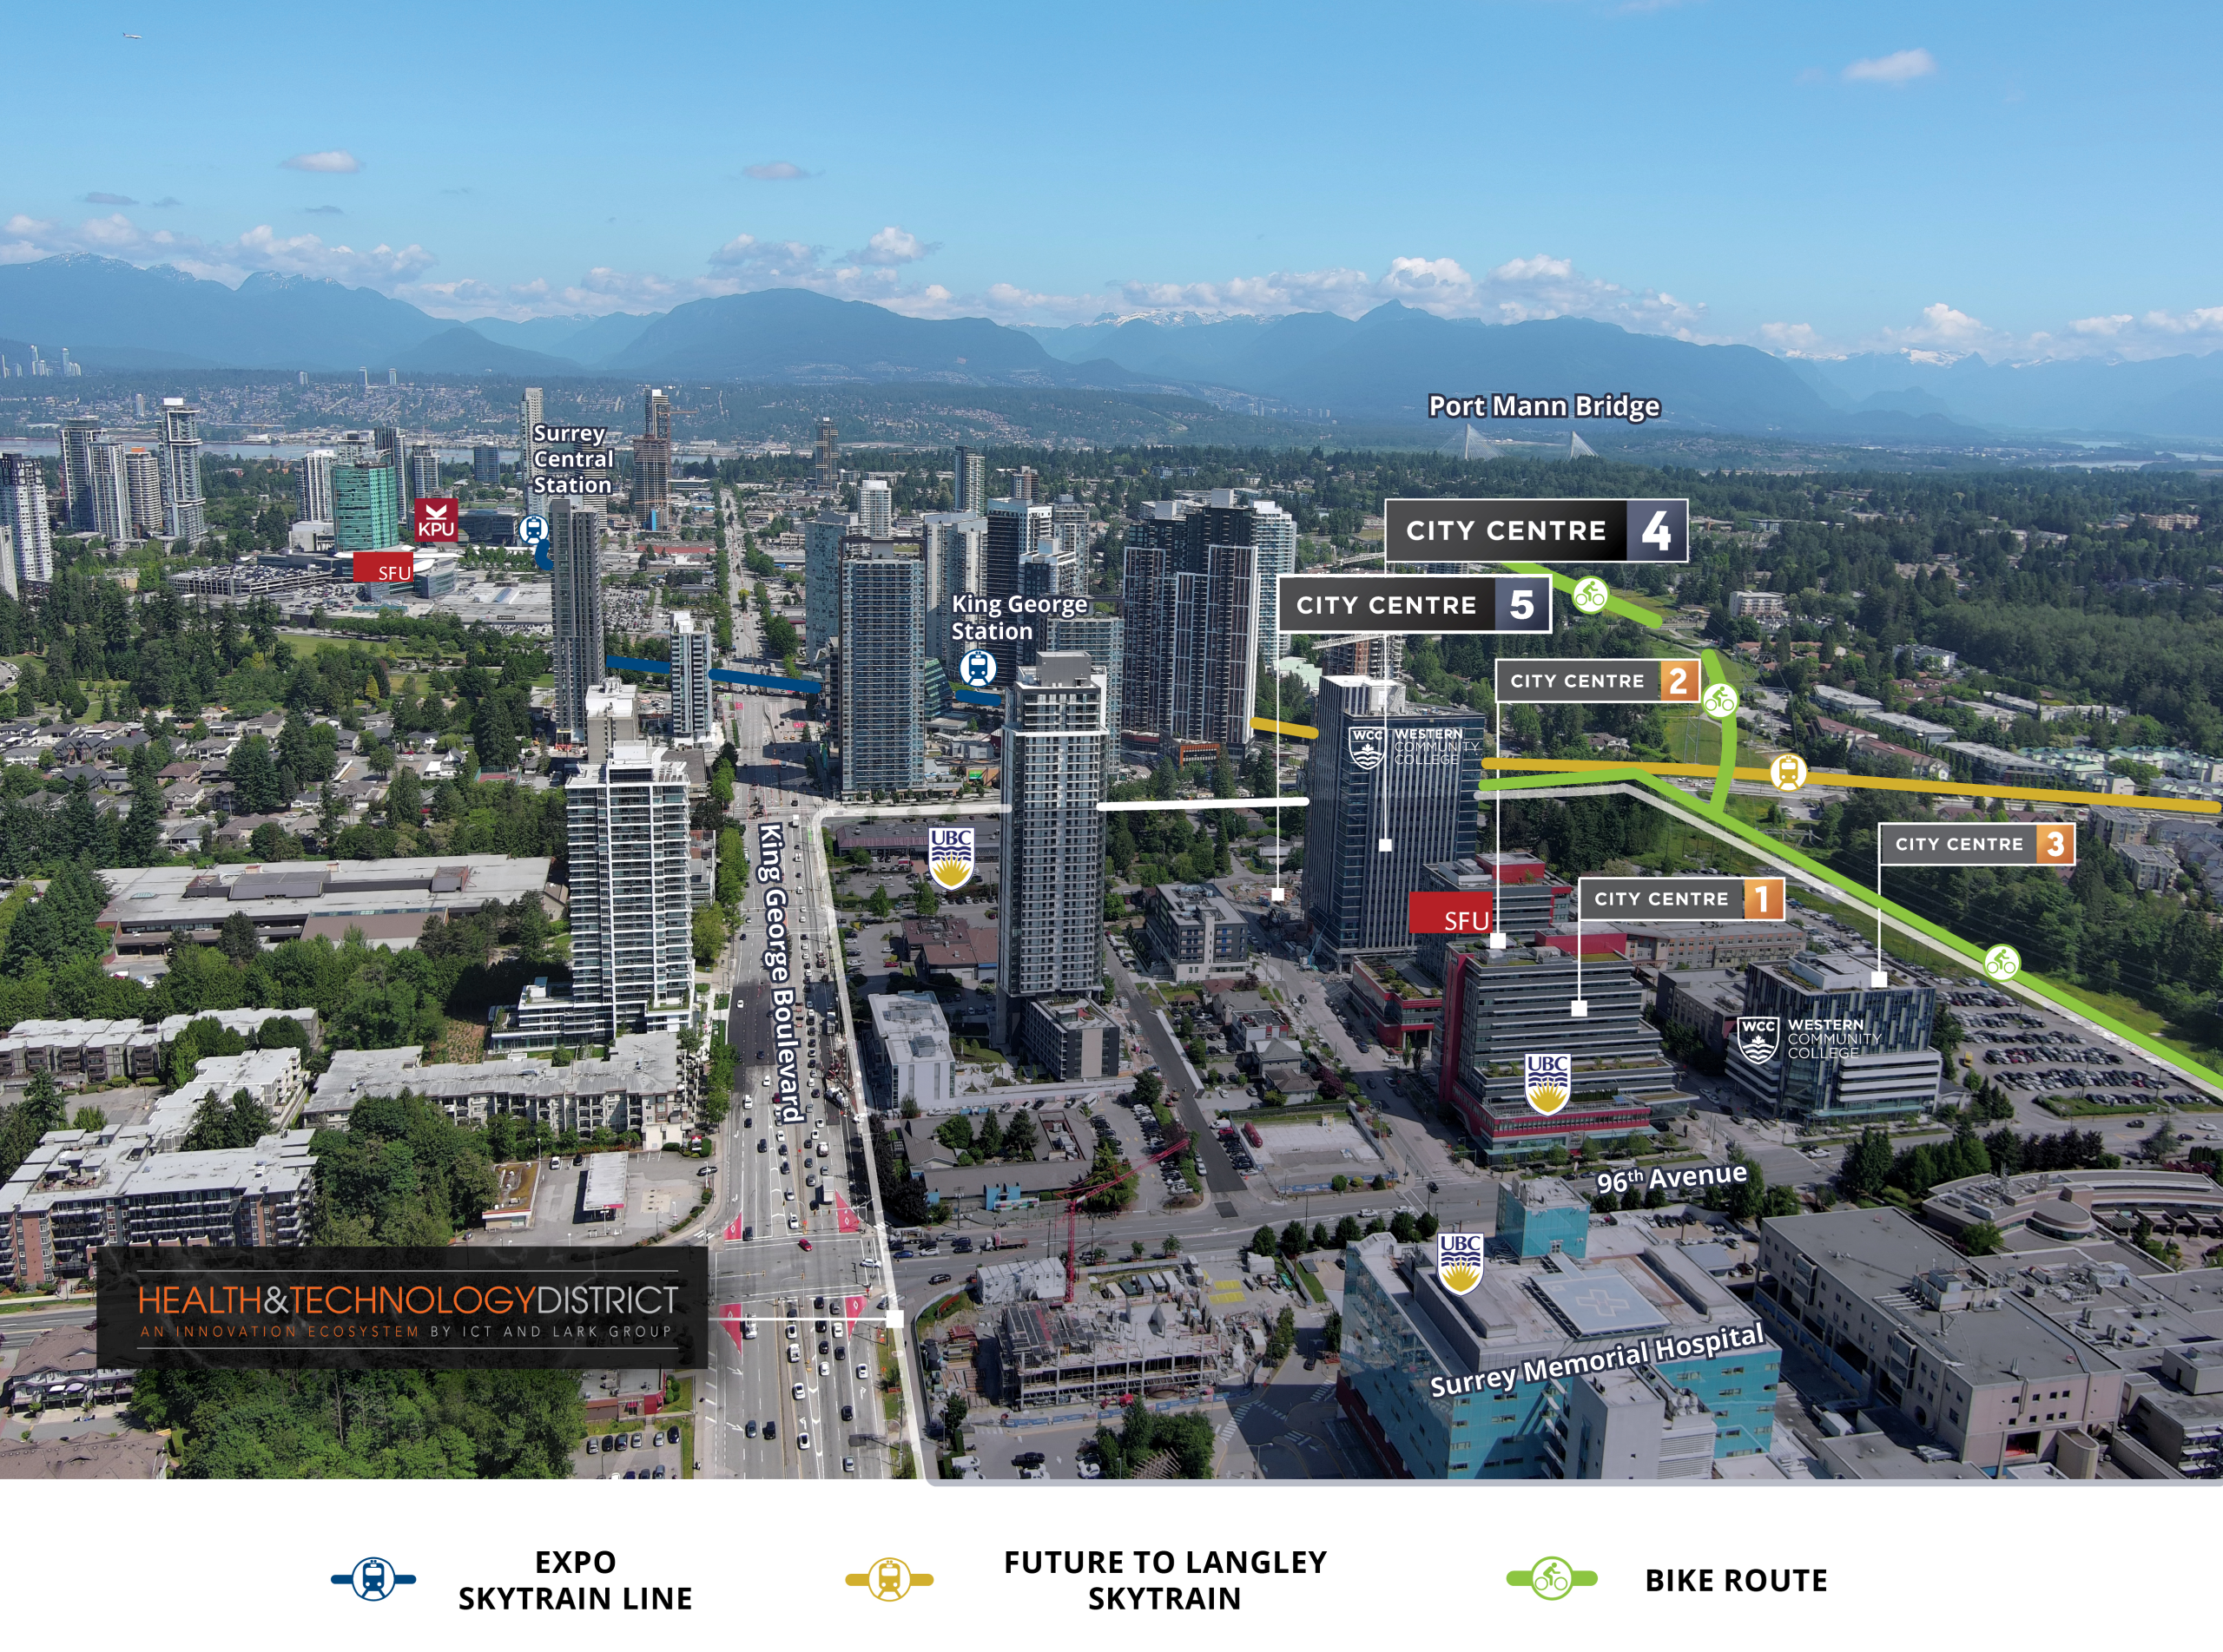
Select a floor, then hover or click a red hotspot to view the corresponding unit number and square footage.
Hover to preview · Click to select
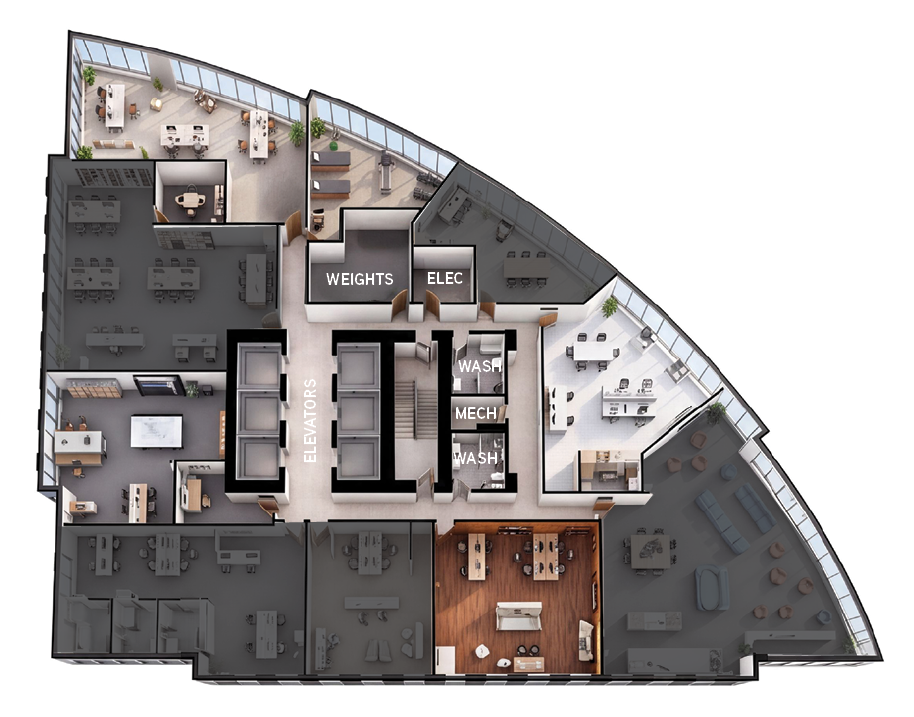
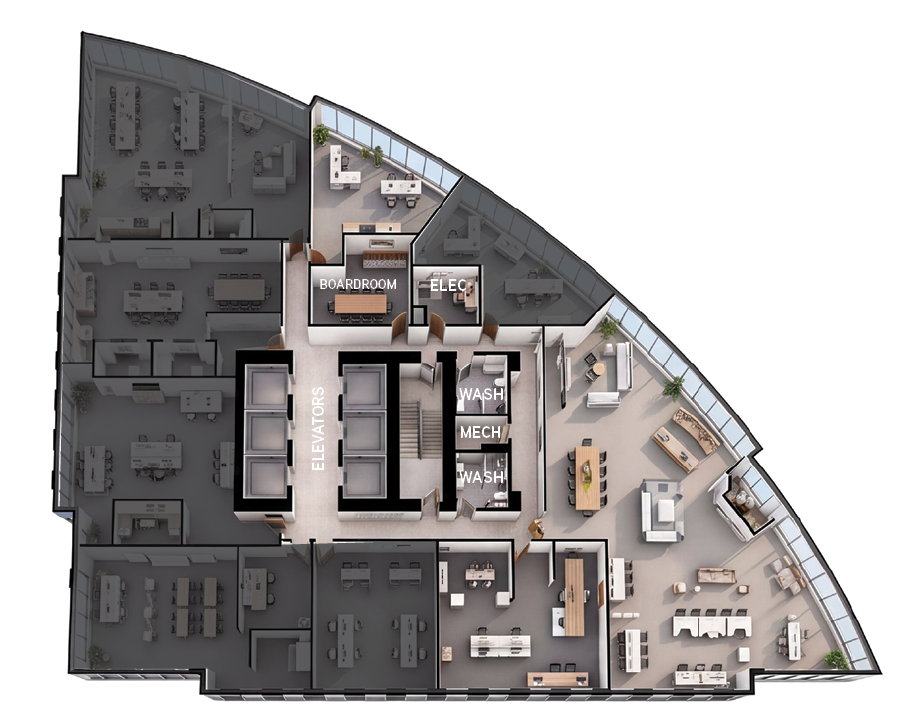
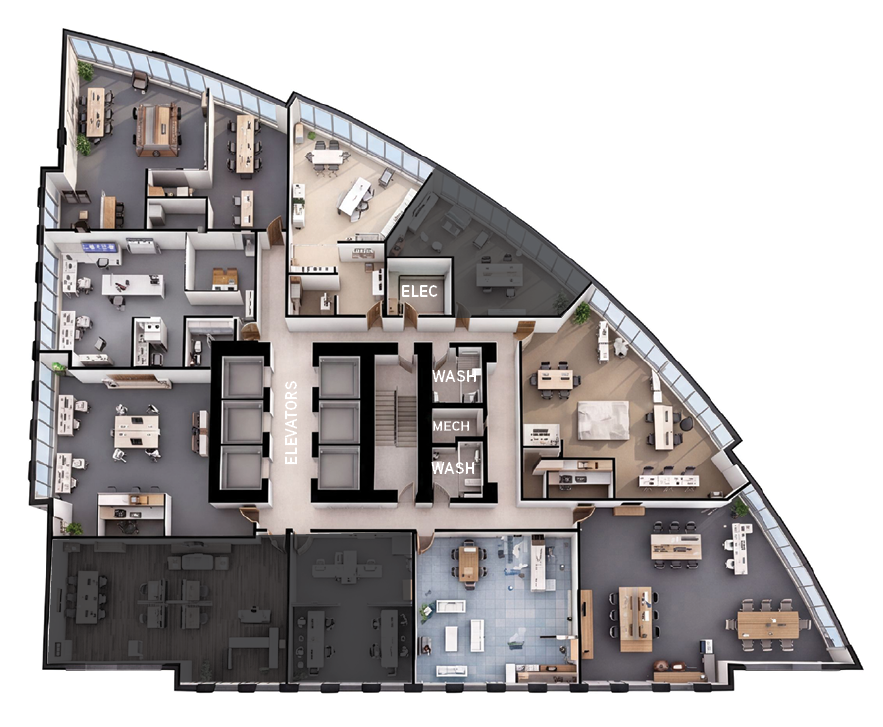
The available areas offer maximum flexibility, allowing for a seamless single-business environment today, with the ability to subdivide for potential individual suite sales or leases in the future.
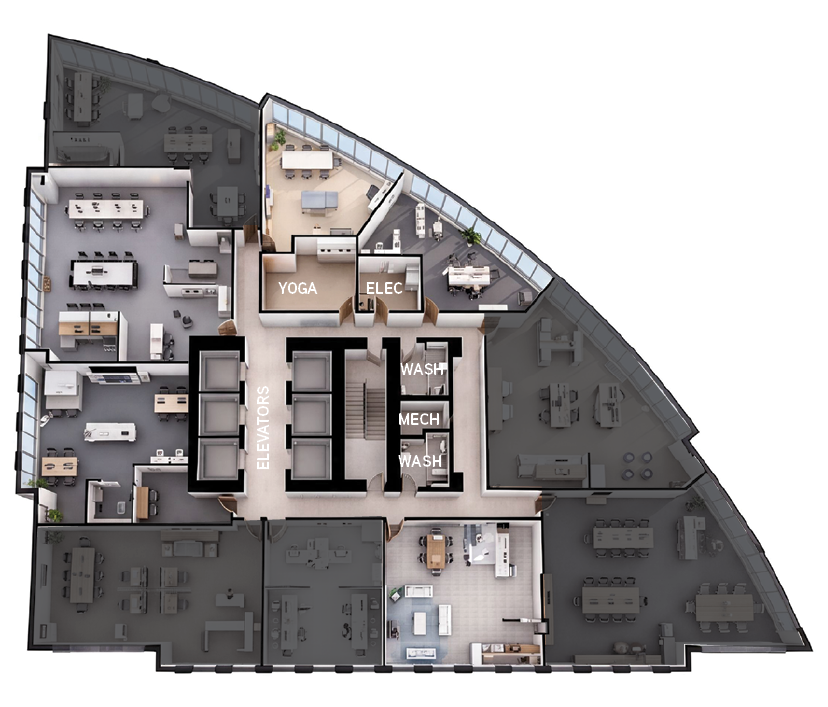
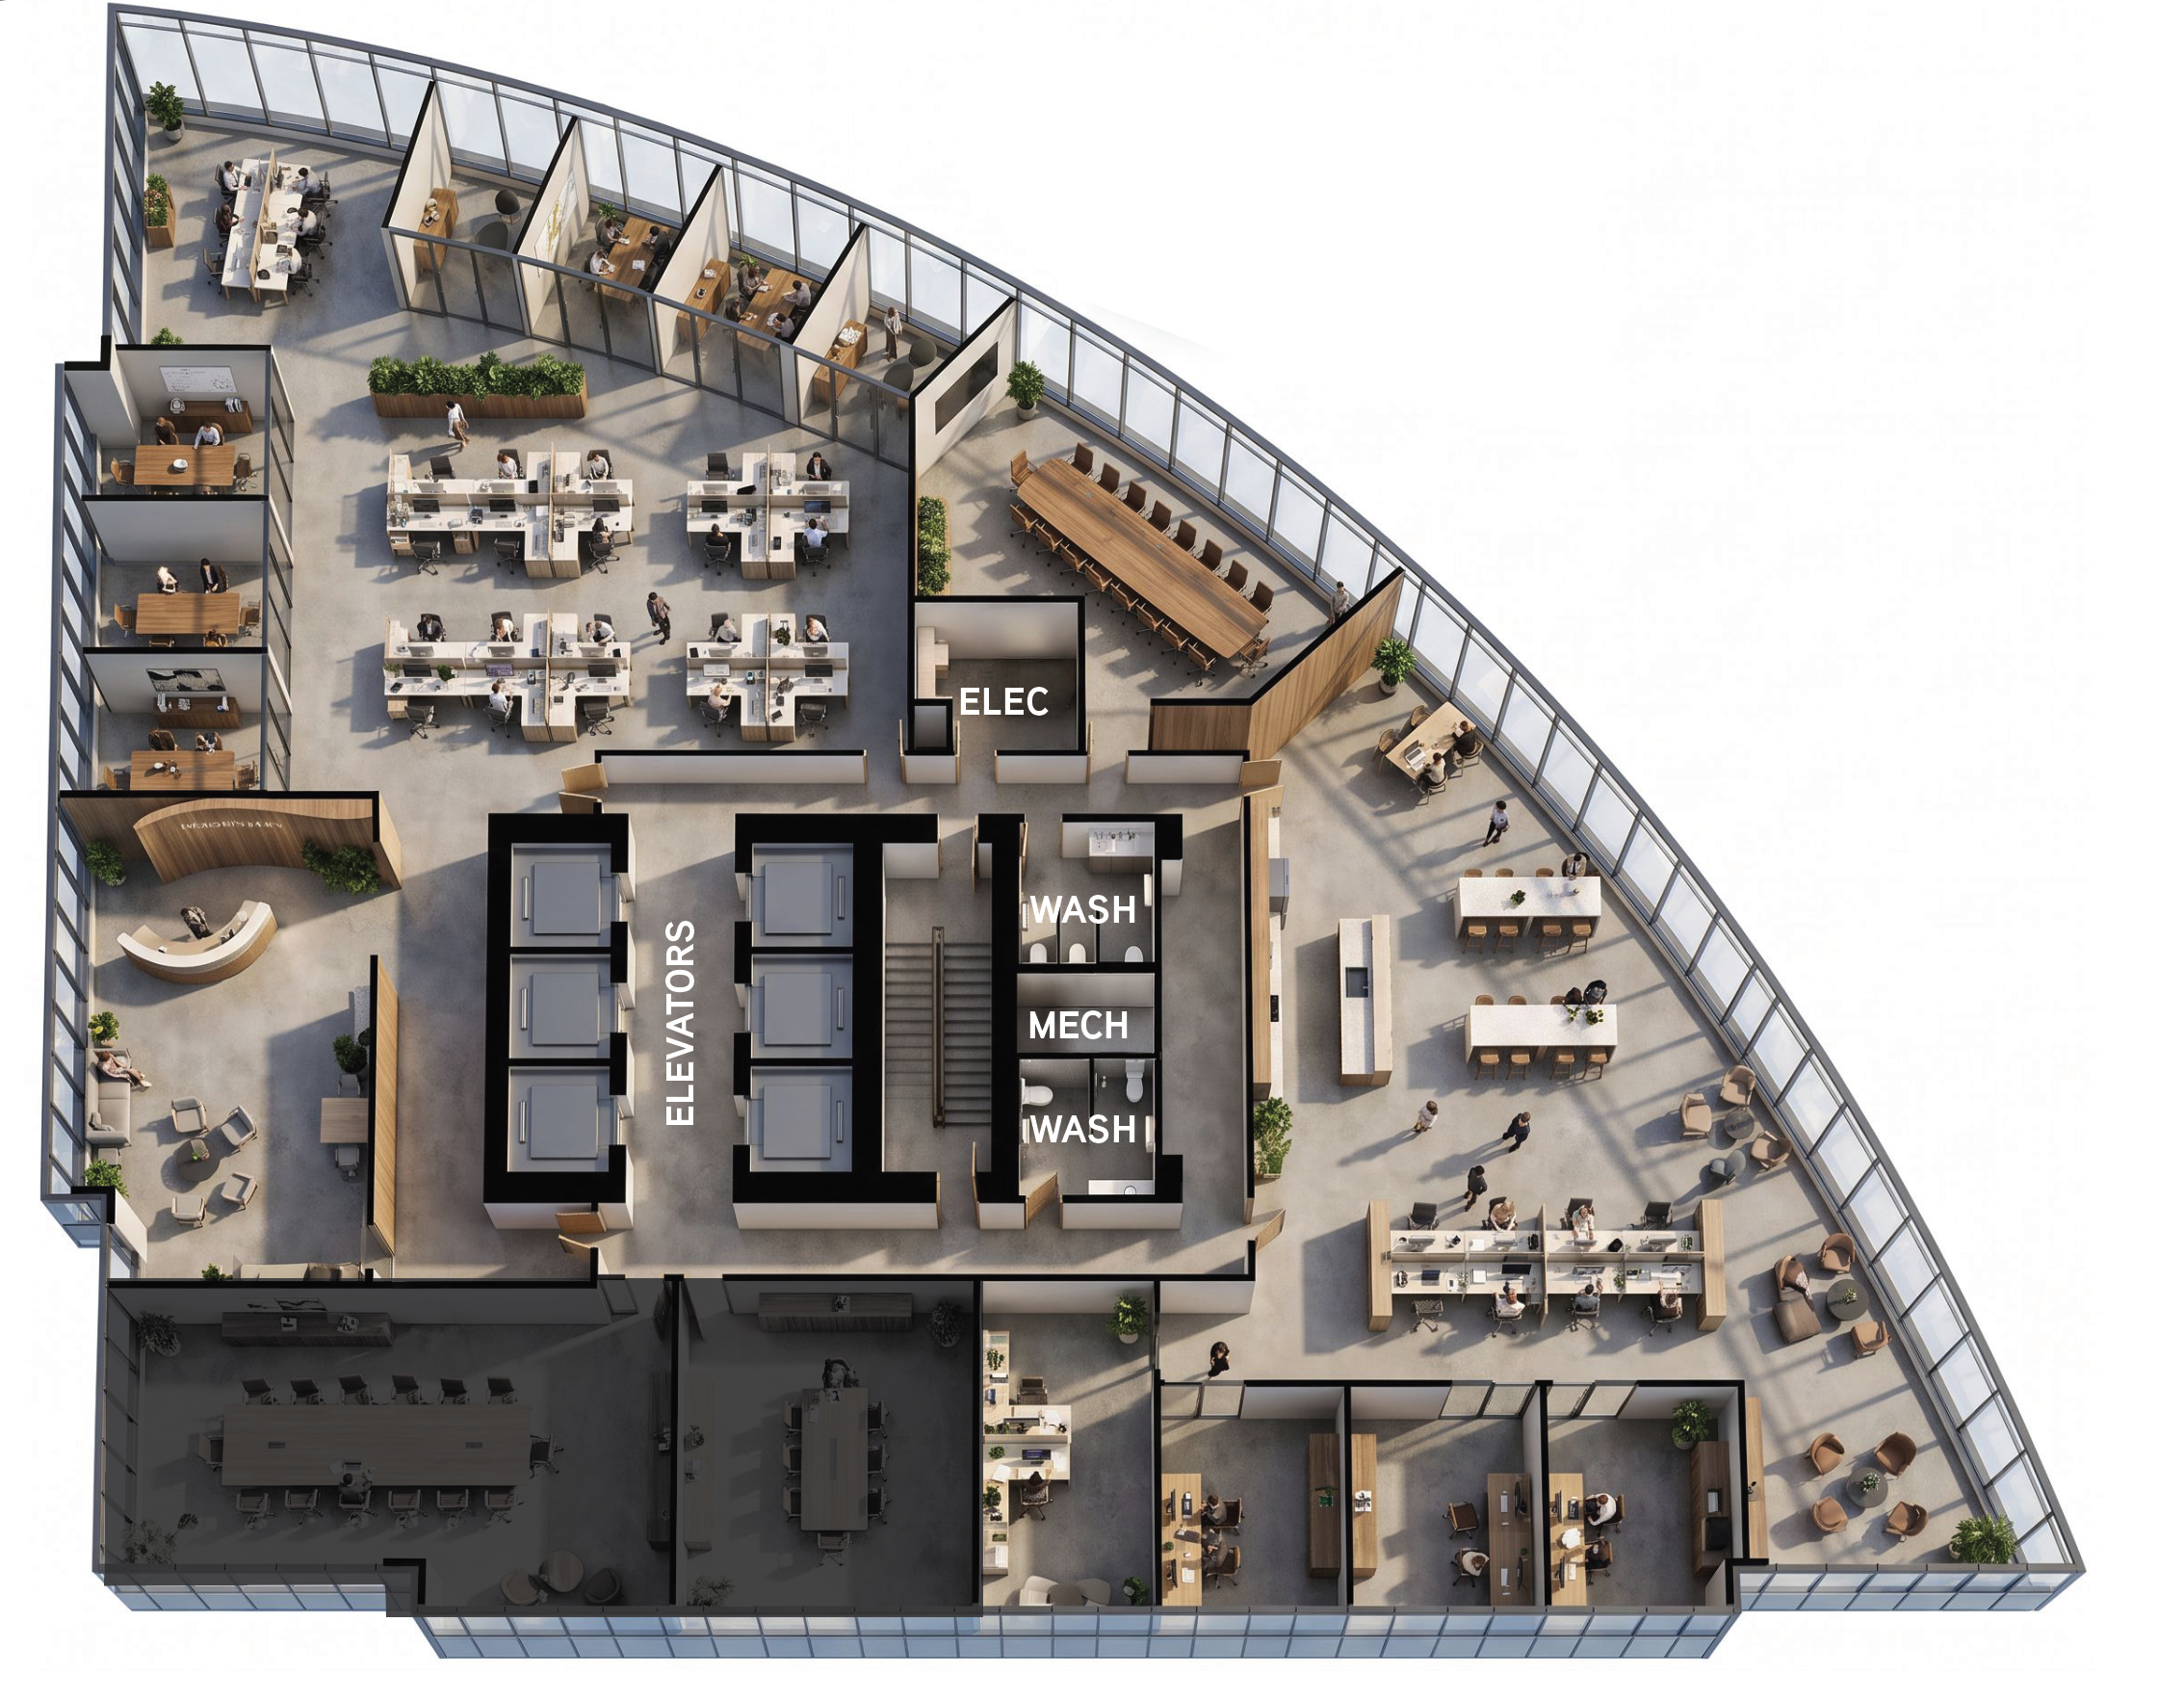
The available areas offer maximum flexibility, allowing for a seamless single-business environment today, with the ability to subdivide for potential individual suite sales or leases in the future.
Whether you’re leasing your next office or investing through ownership, City Centre 4 at Health and Technology District pairs premium space with a faster, more coordinated path to opening.
Through the Lark Launch Program, you’ll work with one experienced team from the moment you choose your space until the day you open your doors.
Exclusive to City Centre 4 at Health and Technology District
Choose. Design. Build. Open.
One Team. One Process. One Last Opportunity.

© 2026 Lark Group.