Lark Group Portfolio

AbCellera

  • 3 Levels of Laboratory Space
    • Proprietary instrumentation and lab benches designed for antibody medicine.
    • Installation of breakthrough equipment, including Canadian-firsts.
  • 2 Levels of Class A+ Office Space
    • Steelcase VIA walls offering private offices and exceptional soundproofing.
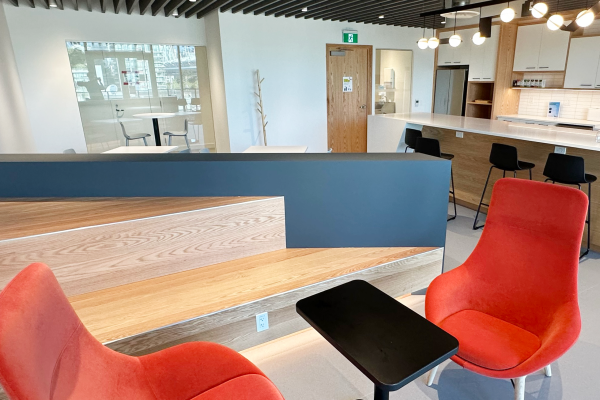
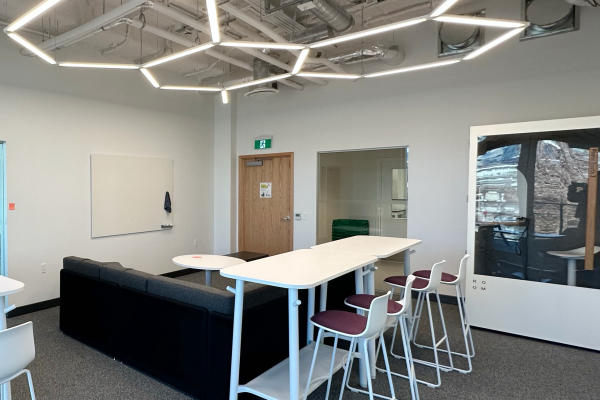
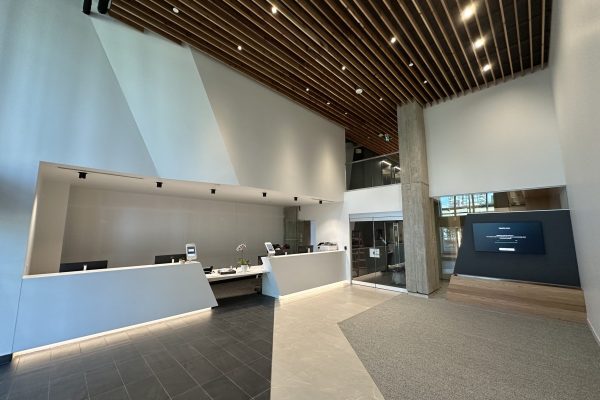
    • Stunning design elements like hexagonal ceilings and multiple kitchens.
    • Unrivalled views of Vancouver and the North Shore mountains.
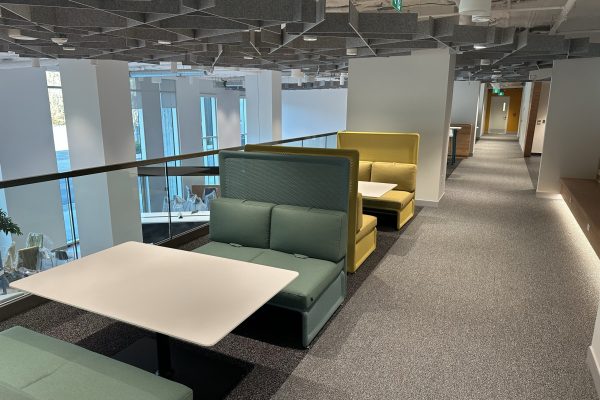
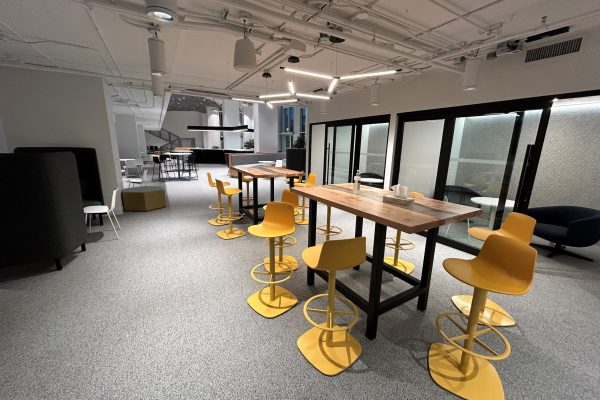
  • 2 Levels of Amenity Space
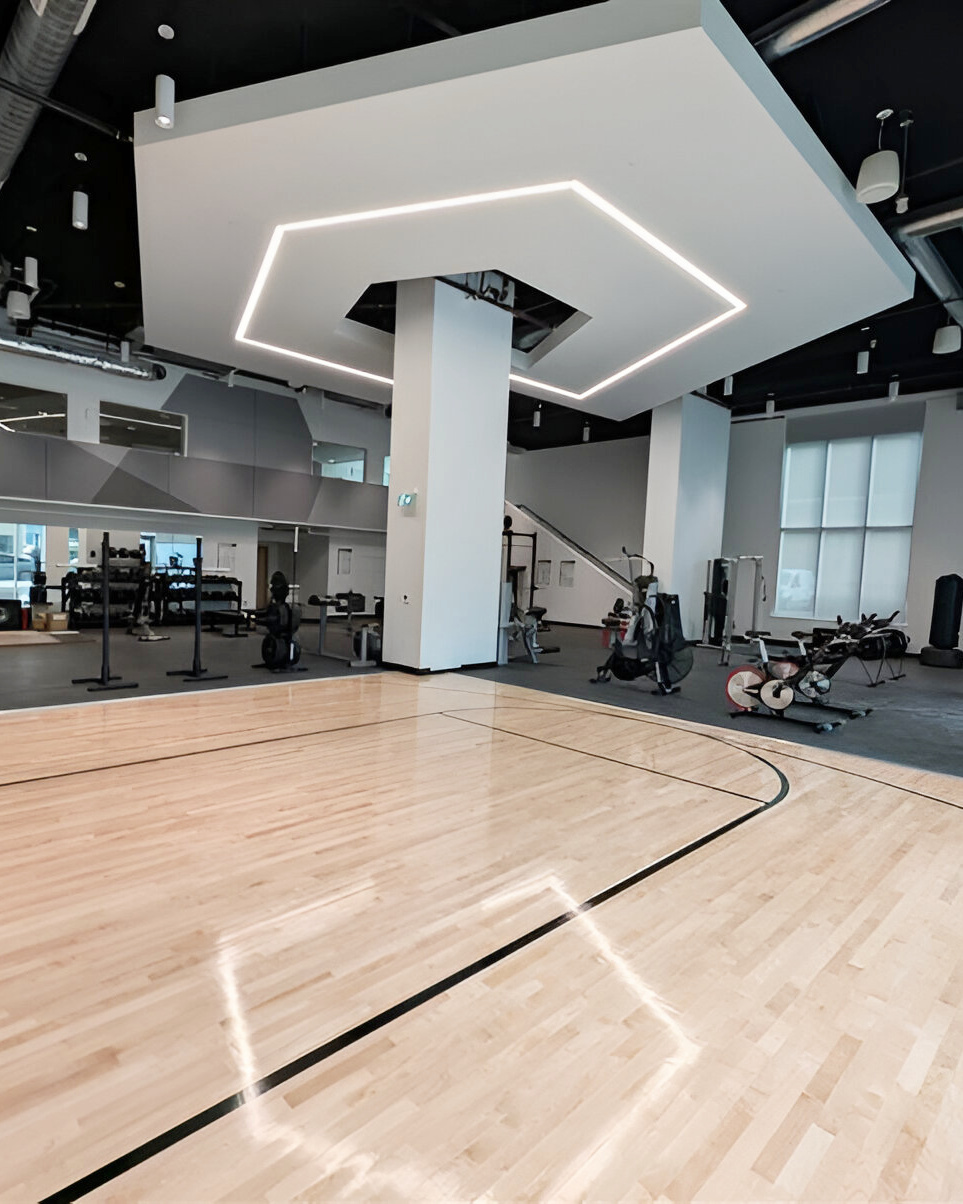
    • Fitness-focused features like a yoga studio, gym, and basketball half-court.
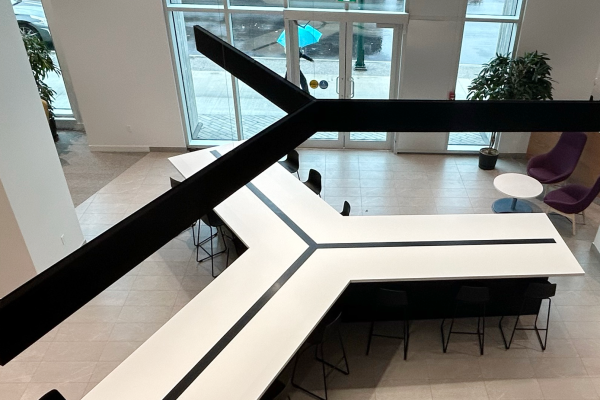
    • Training rooms, premier collaboration areas, and spacious lunch rooms.

This project combines leading-edge technology, elegant design, and functional amenities to create an exceptional environment for both science and business. It’s not just a space—it’s a catalyst for innovation and a model for excellence.
7-Storey, 170,000 sq. ft. Tenant Improvement Project

This remarkable 7-storey, approximately 170,000 sq. ft. tenant improvement project stands as a testament to innovation, collaboration, and world-class design. With contributions from a dedicated and skilled team, including Peter Whysall, Min Liu, Dave Merrit, Kip Gaudry, Jas Hamad, James Sinclair, Brian McPhillips, and Benjamin Jansen, this space has been transformed into a cutting-edge facility supporting groundbreaking work in antibody medicine.

Laboratory Spaces

The building features three levels of world-class laboratory space, designed to push the boundaries of scientific discovery. These labs house best-in-class proprietary instrumentation focused on antibody medicine. Spanning the lab floors, fully equipped lab benches stretch as far as the eye can see, providing a seamless environment for research and experimentation. Multi-million-dollar pieces of equipment, some of which were the first of their kind in Canada, have been meticulously installed, revolutionizing laboratory capabilities and creating a hub for innovation and breakthroughs.

Class A+ Office Facilities

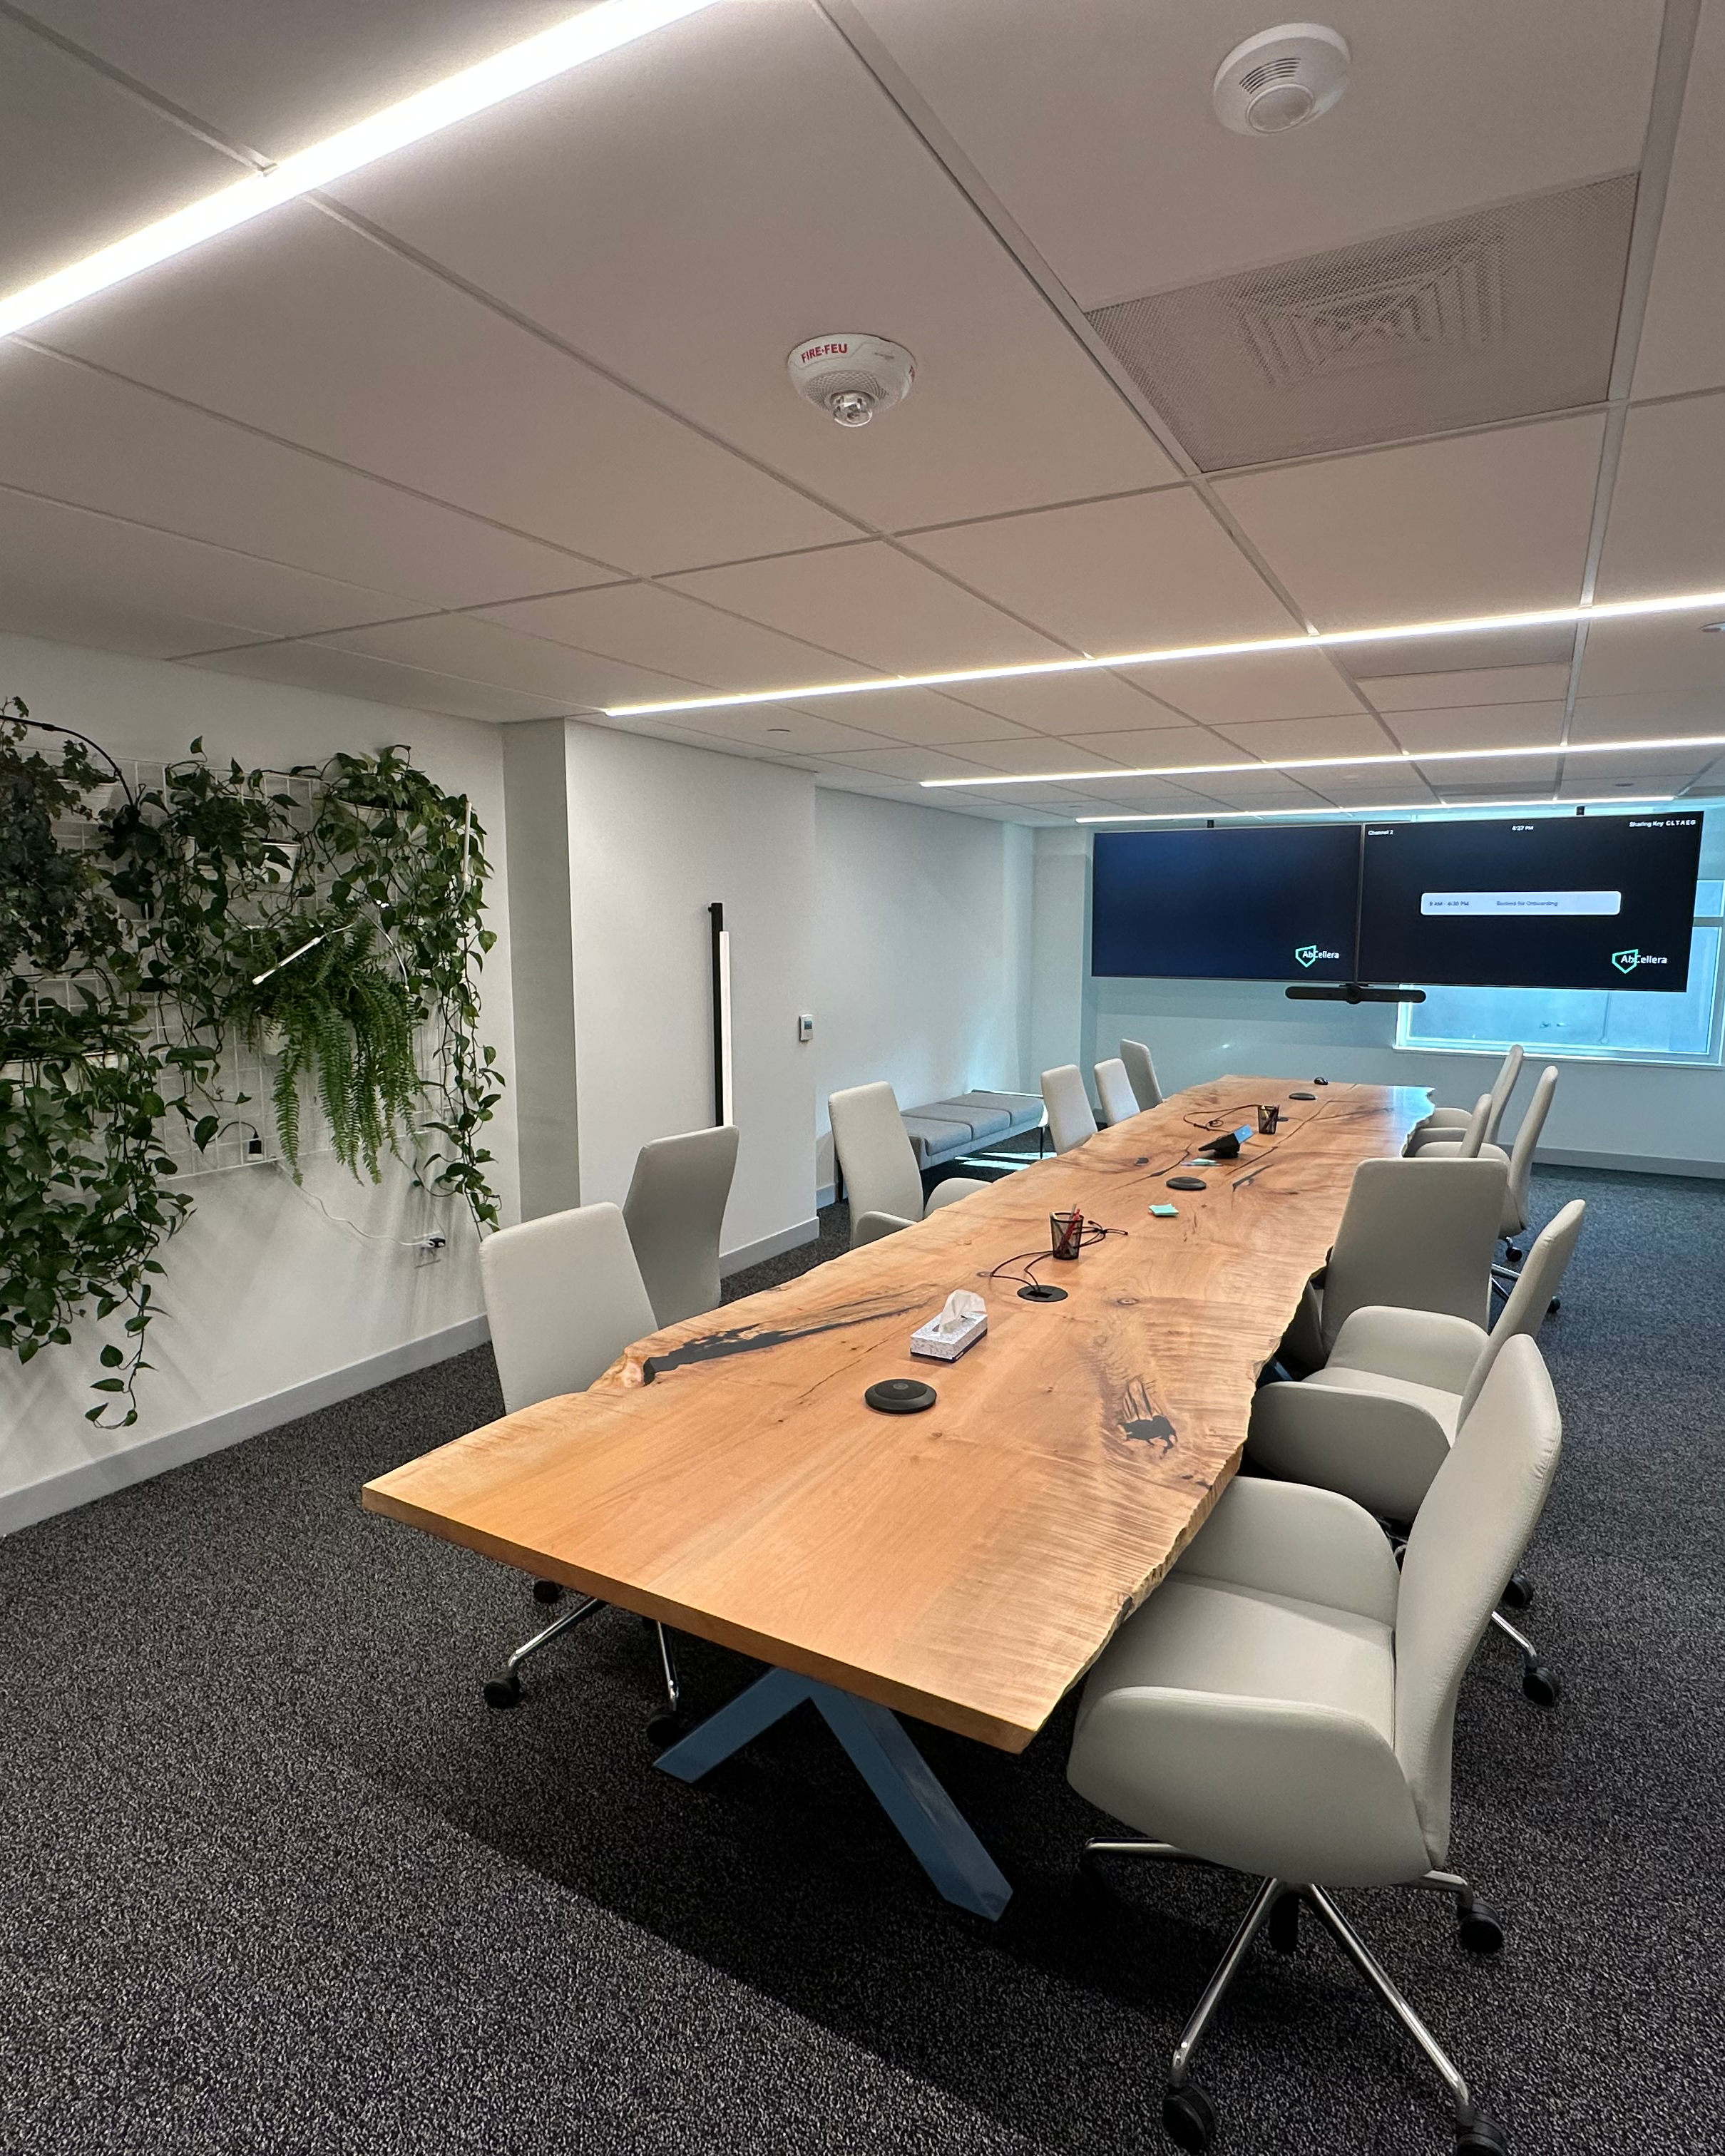
On two levels, sophisticated Class A+ office spaces deliver an unparalleled professional environment. These floors feature Steelcase VIA walls, which create private and acoustically-secure offices, as well as premier meeting spaces that encourage productivity and collaboration. The design integrates hexagonal and slatted ceilings, enhancing the modern aesthetic, while multiple kitchen spaces on each floor promote convenience and comfort. The sweeping views of Vancouver and the breathtaking North Shore mountains make these office spaces not only functional but truly inspiring.

Amenity Spaces

The bottom two levels of this building redefine workplace wellness and connectivity. The amenity spaces include state-of-the-art training rooms, a yoga studio, gym facilities, and even a basketball half-court to promote health and balance among building occupants. Additionally, thoughtfully designed collaboration areas, alongside awe-inspiring lunchrooms, provide the perfect atmosphere for creativity, teamwork, and relaxation. These amenities are tailored to enhance productivity while fostering a sense of community and well-being.

https://www.youtube.com/watch?v=UJmdUIqmhk8

150 West 4th Avenue (by Dayhu Group of Companies): Named Best Light Industrial Development. This award recognizes the team or individual responsible for the best light industrial development of 2022 and 2023, evaluated based on architectural significance and design, financial and development performance, market/community impact, ESG, innovation, and creativity.

Client

Lark Enterprises; The Dayhu Group

Location

Vancouver, BC

Sector(s)

Multi-Use

Method of Delivery

Design-Build

Project Value

$60M

Project Size

7 story light industrial/commercial project.