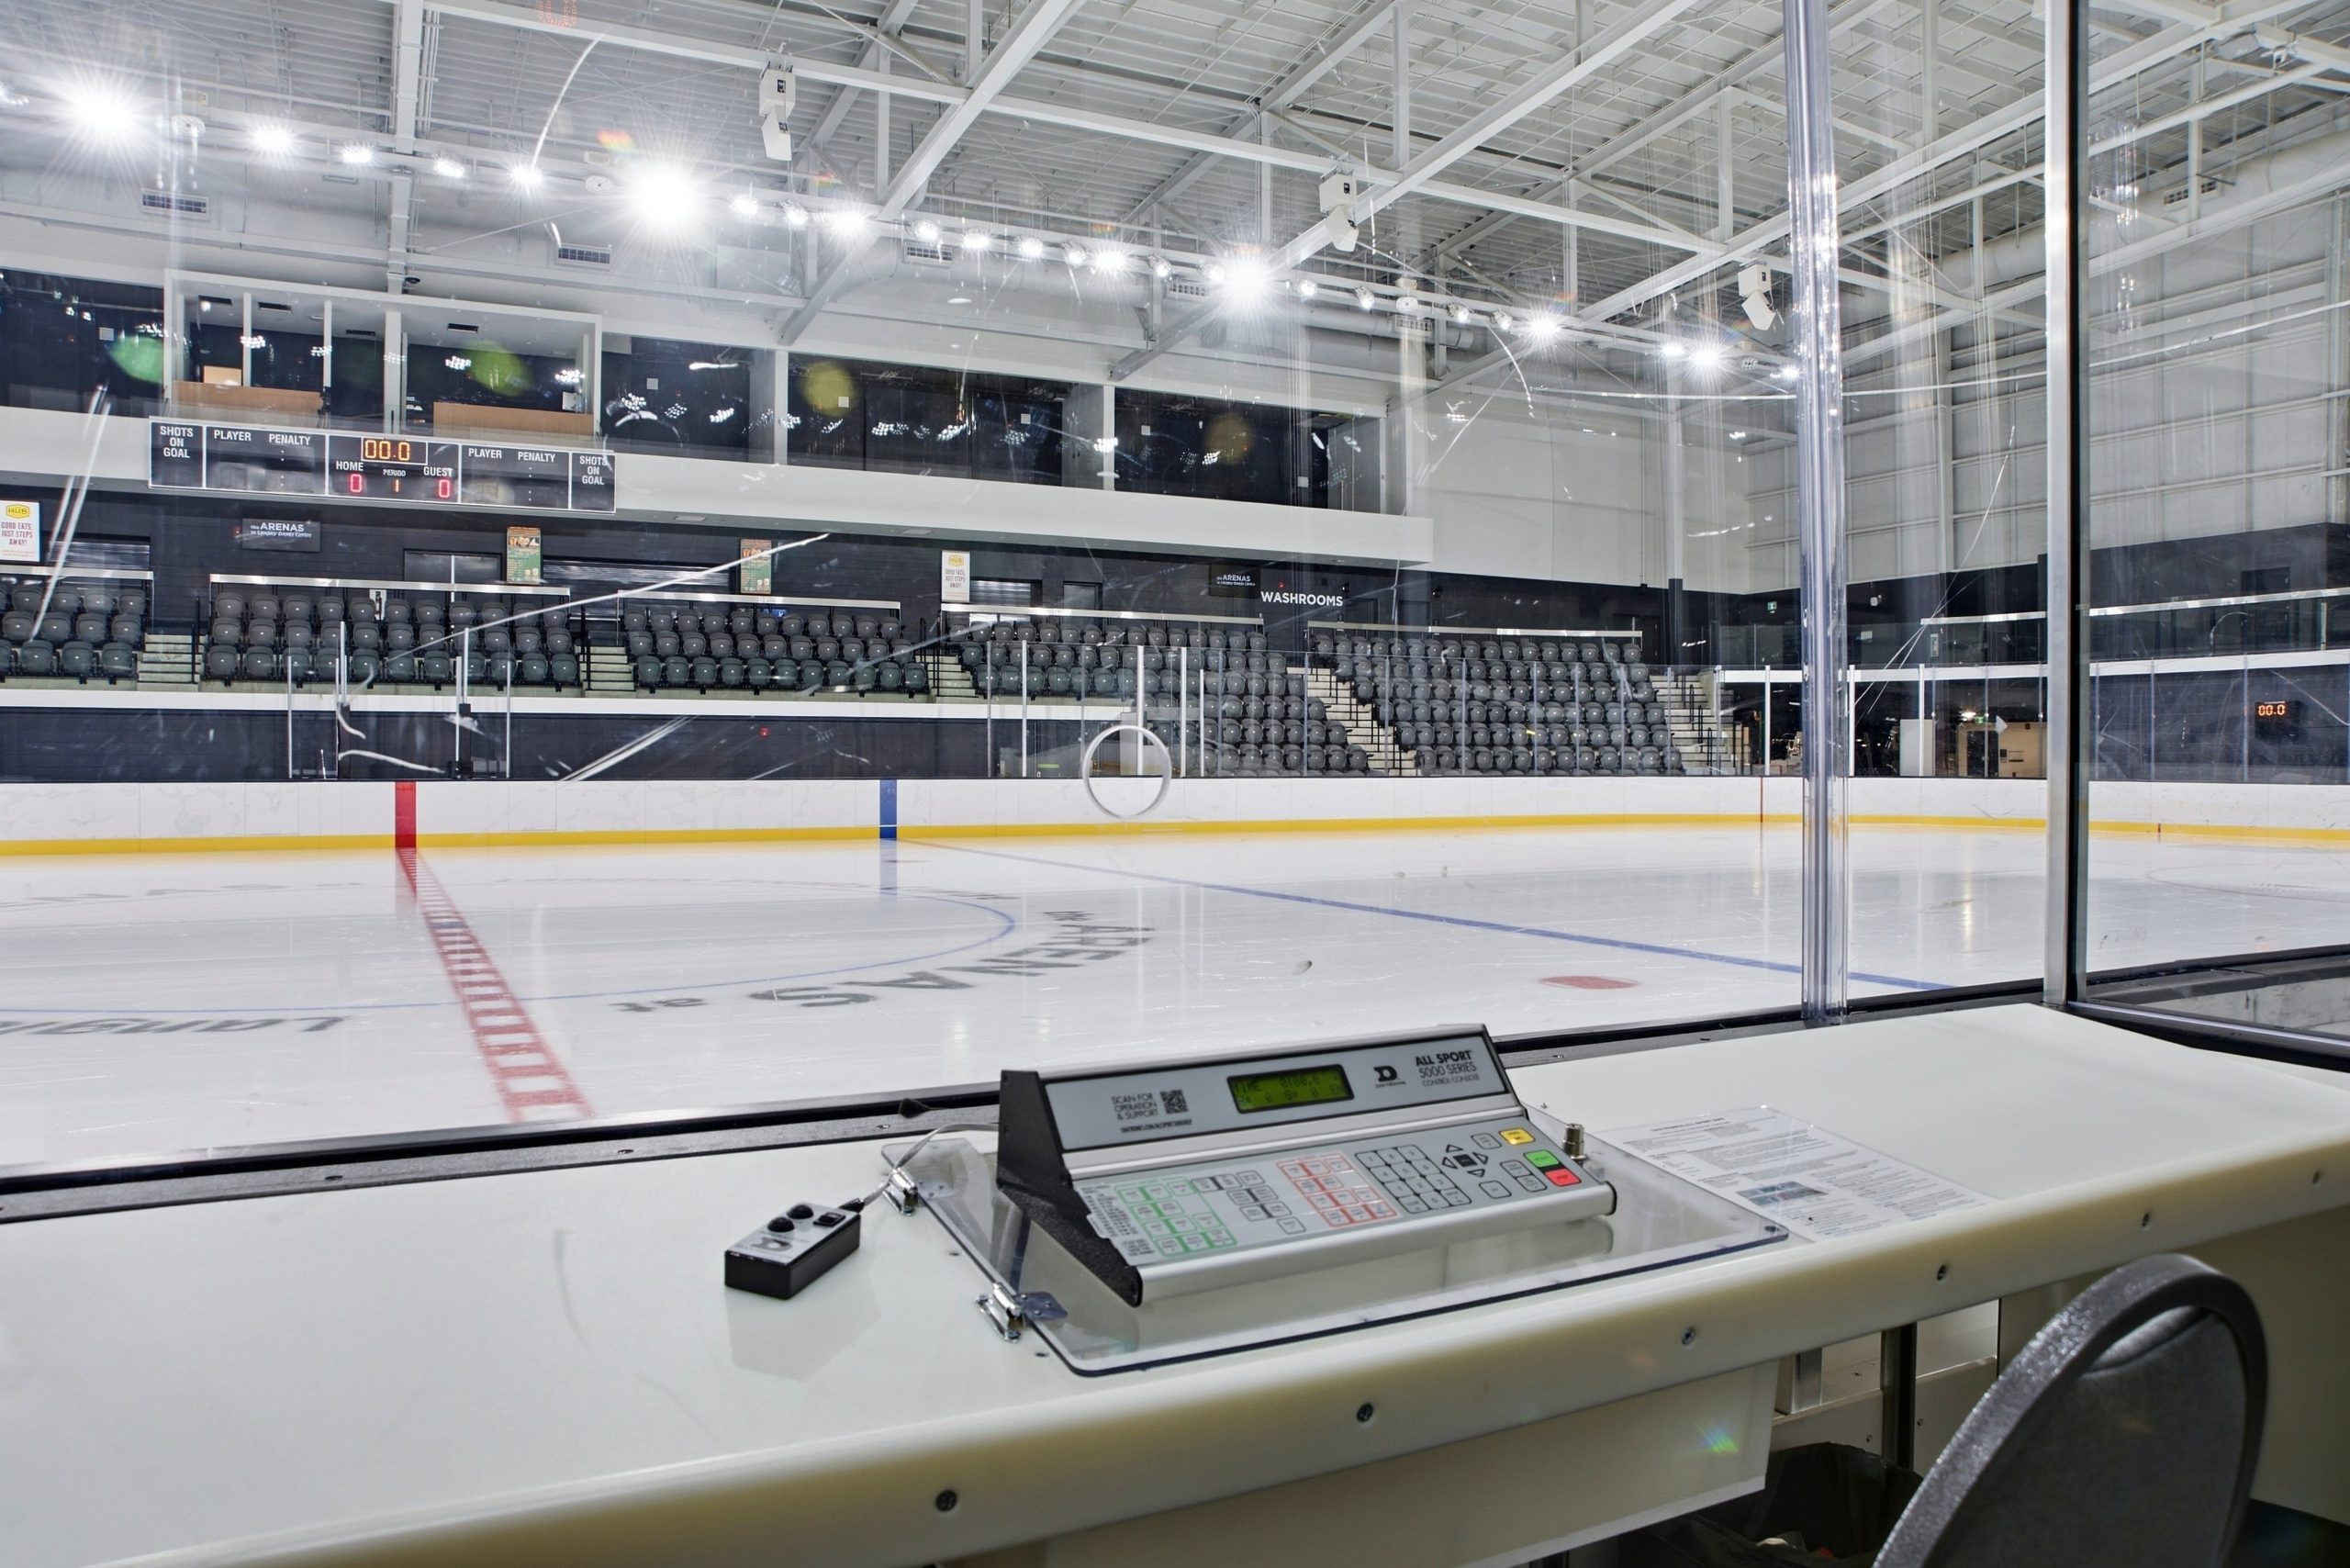
The ARENAS at
Langley Events Centre
A major recreation facility delivering five new arenas through an innovative stacked design built for sport, community and year-round activity.
Five Arenas.
One Bold Design.
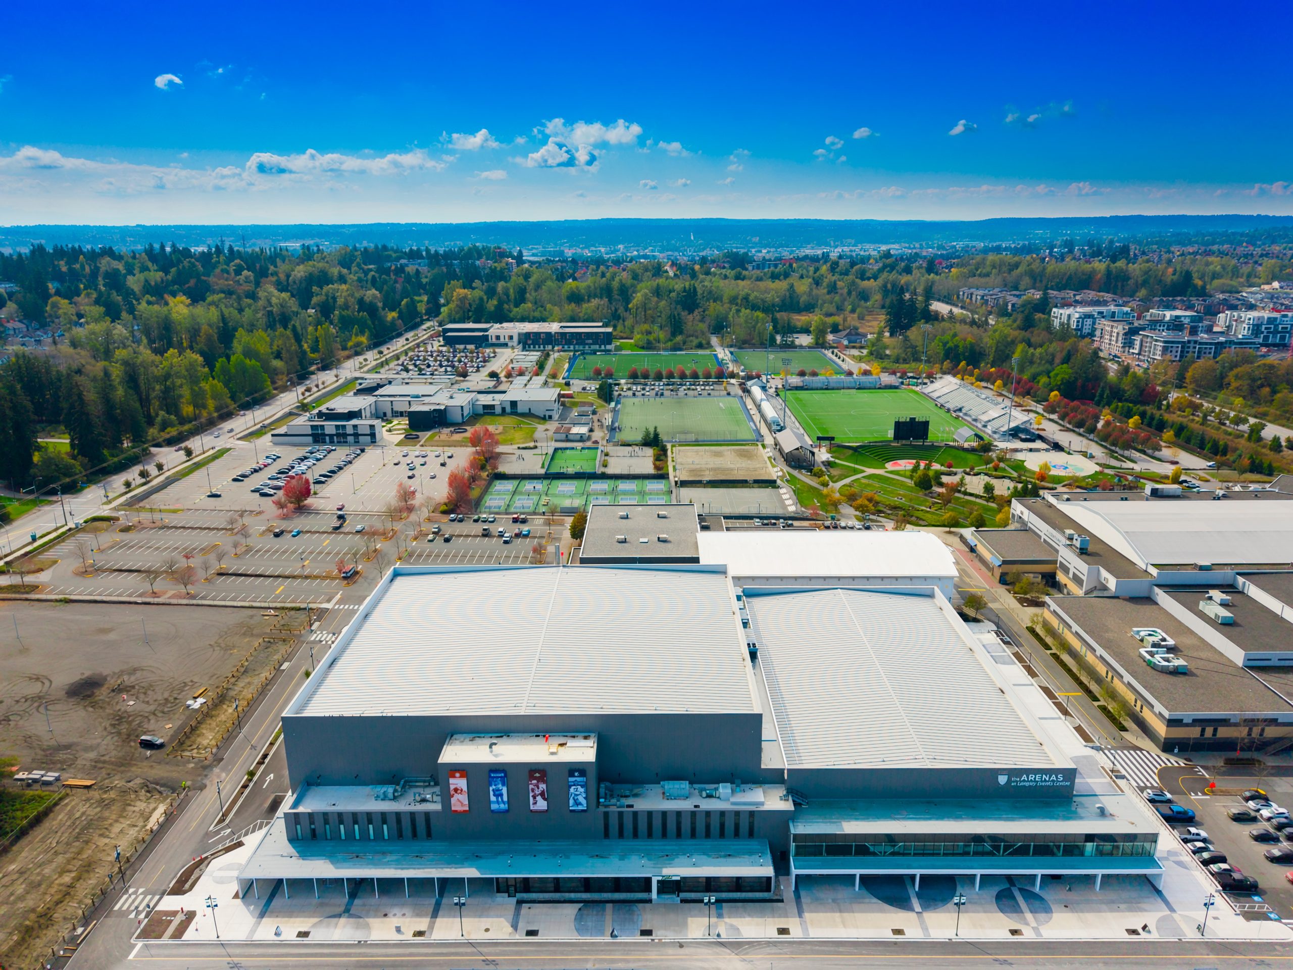
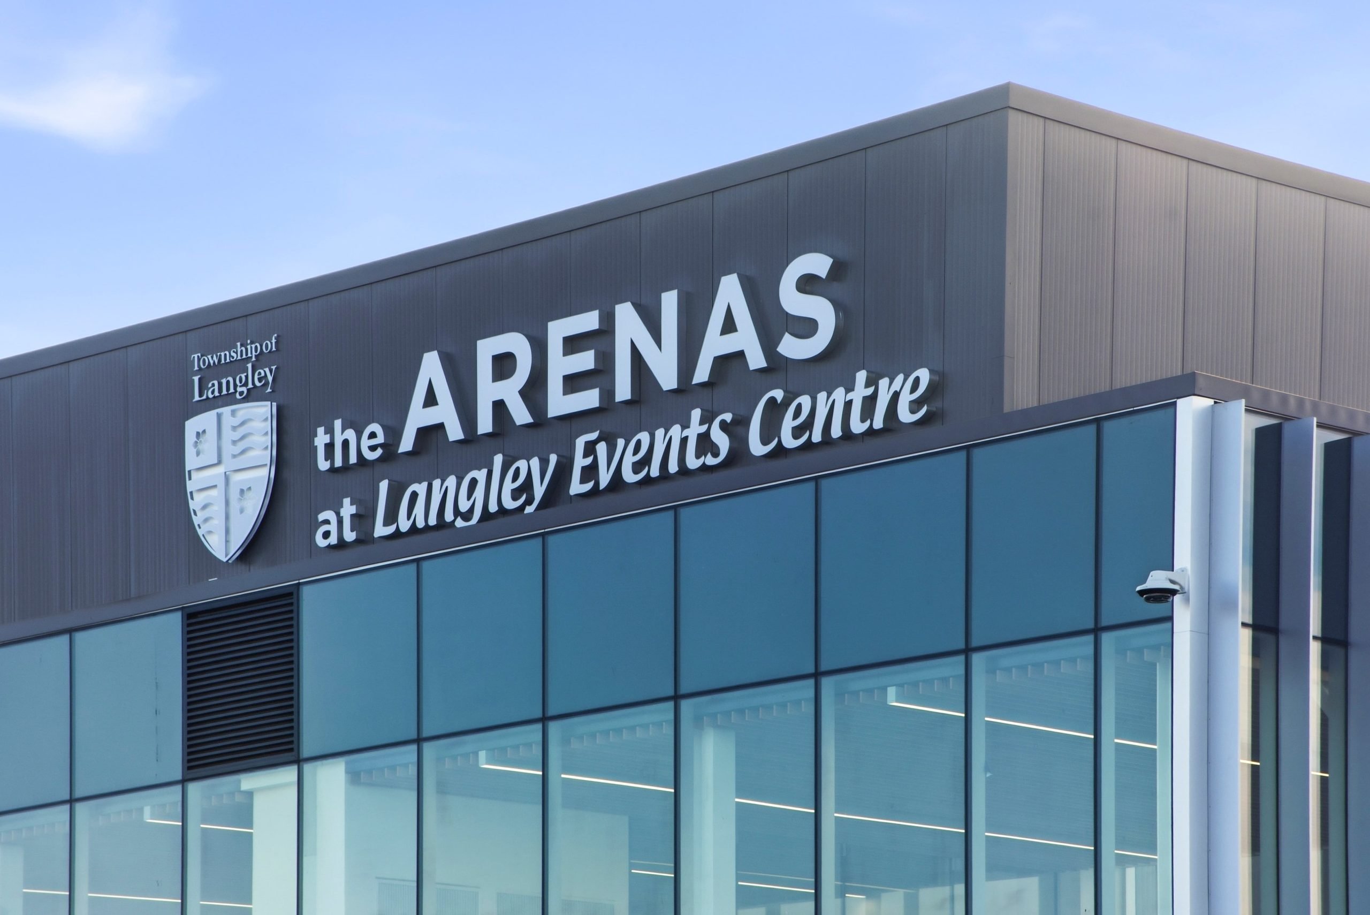
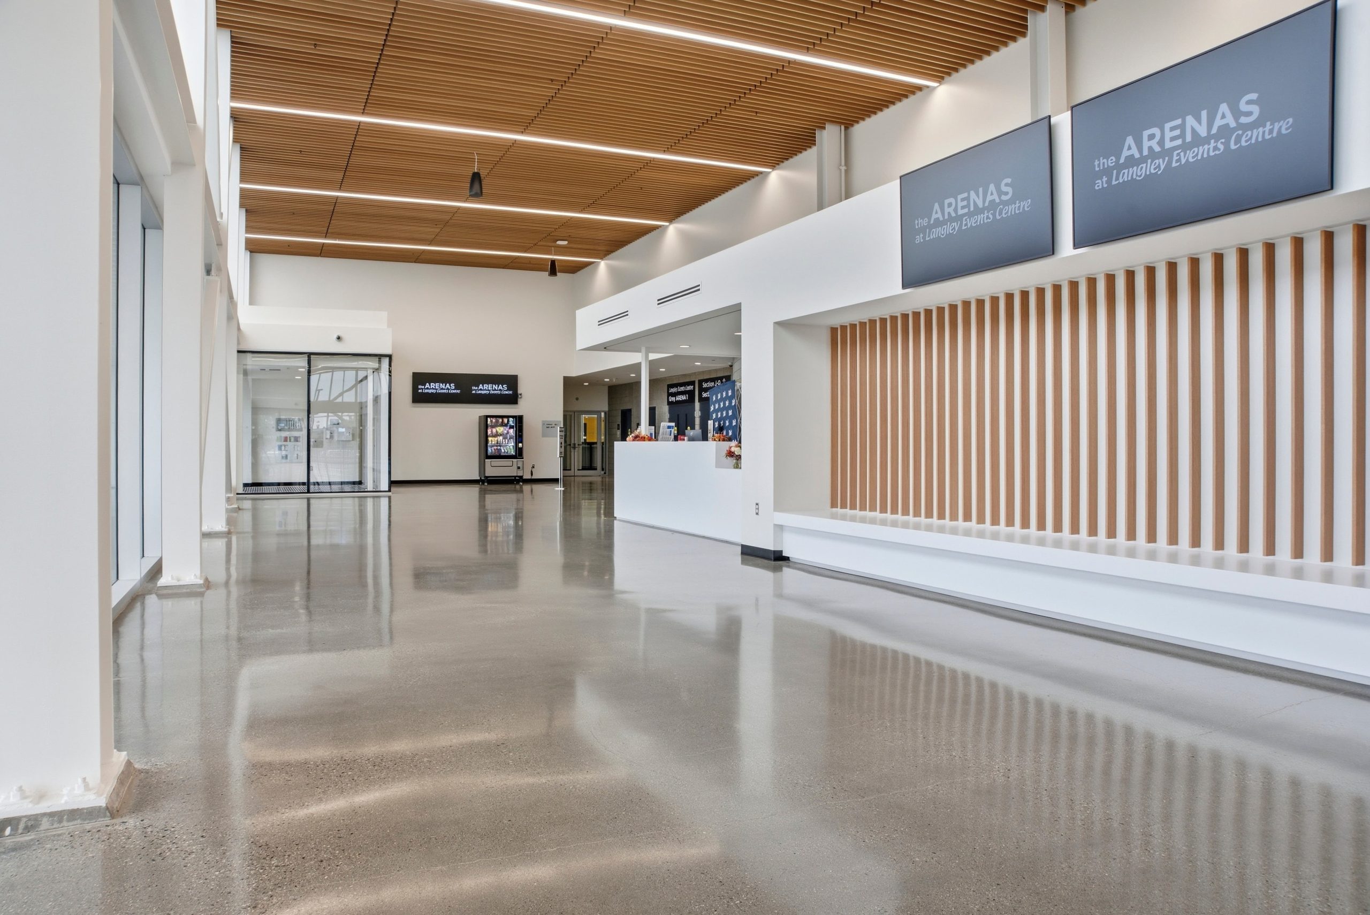
The ARENAS at Langley Events Centre is a major addition to the Township of Langley’s sport and recreation facilities. Its innovative stacked design places two dry floor arenas above three ice arenas, with an underground parkade beneath, making efficient use of the site.
Built Vertically.
Designed for More.
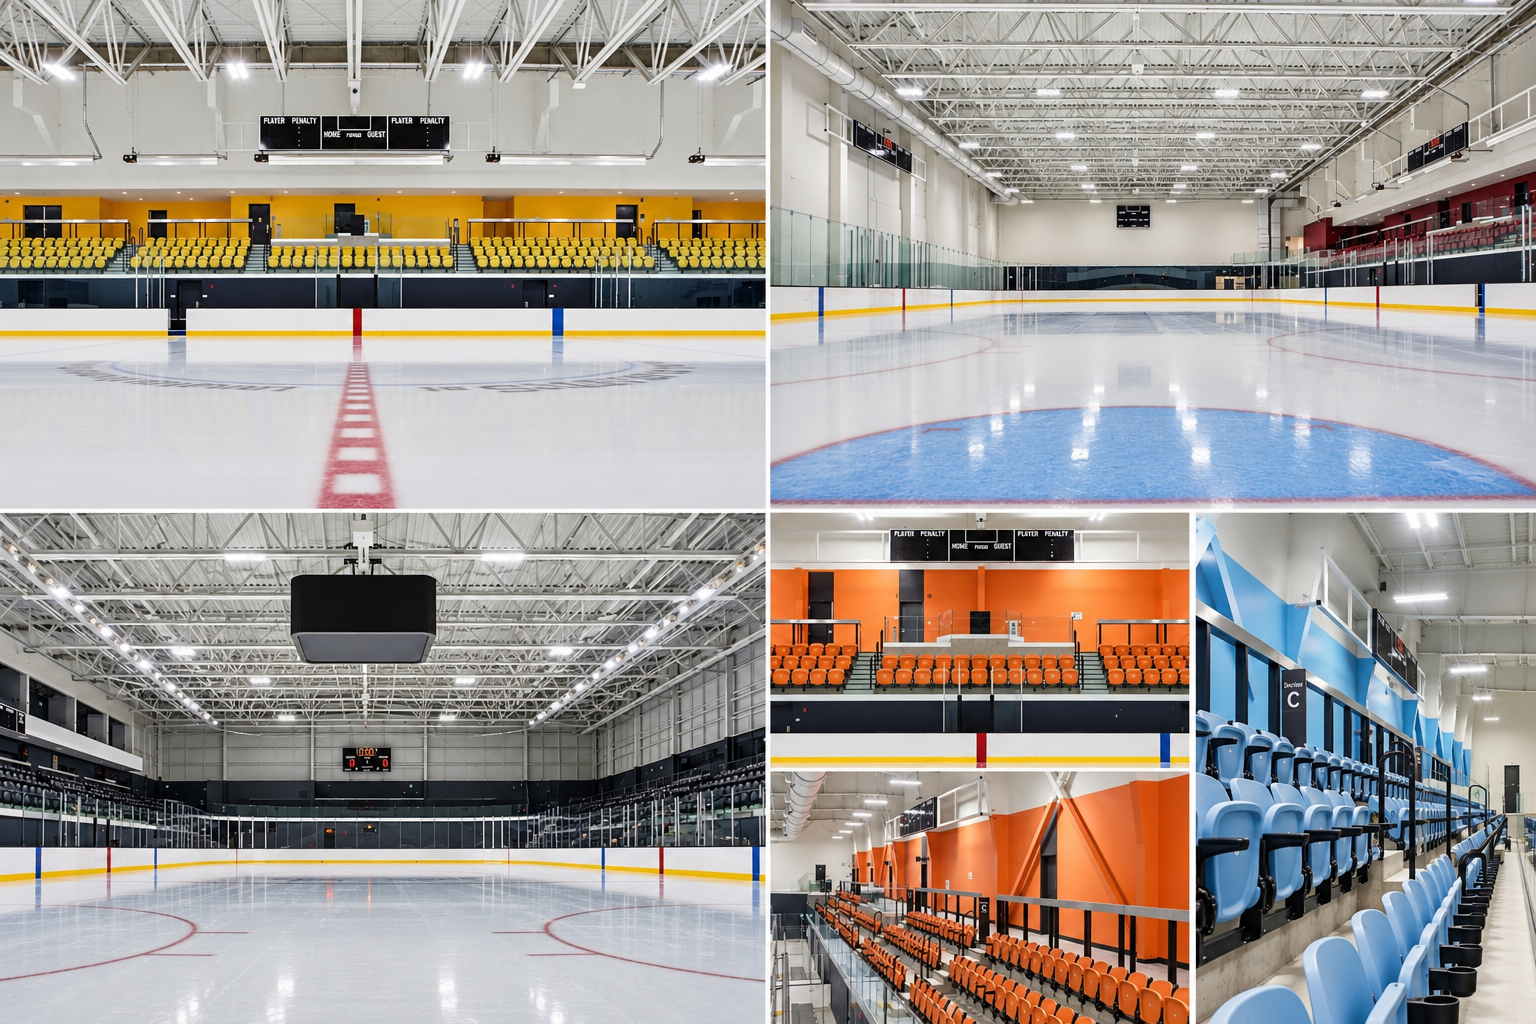
Three ice arenas sit below two upper-level dry floor arenas, creating a highly efficient recreation complex within a compact footprint.
Built for the
Big Moments
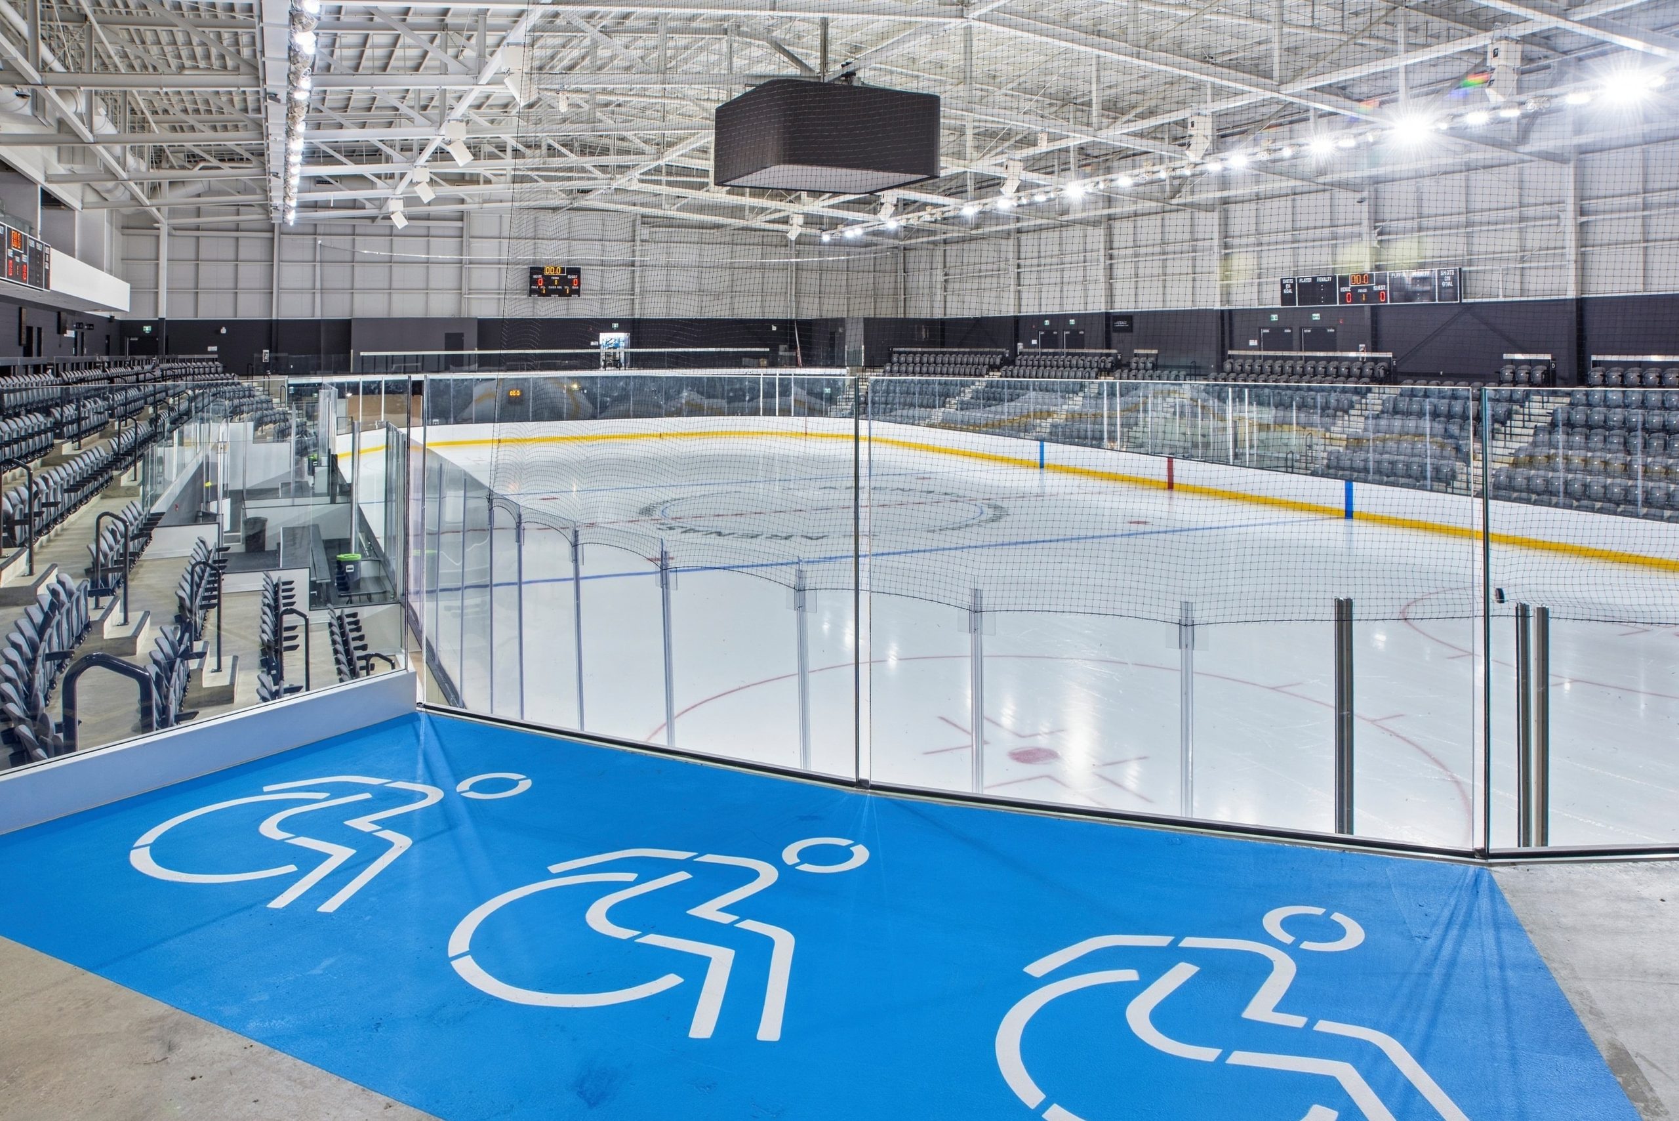
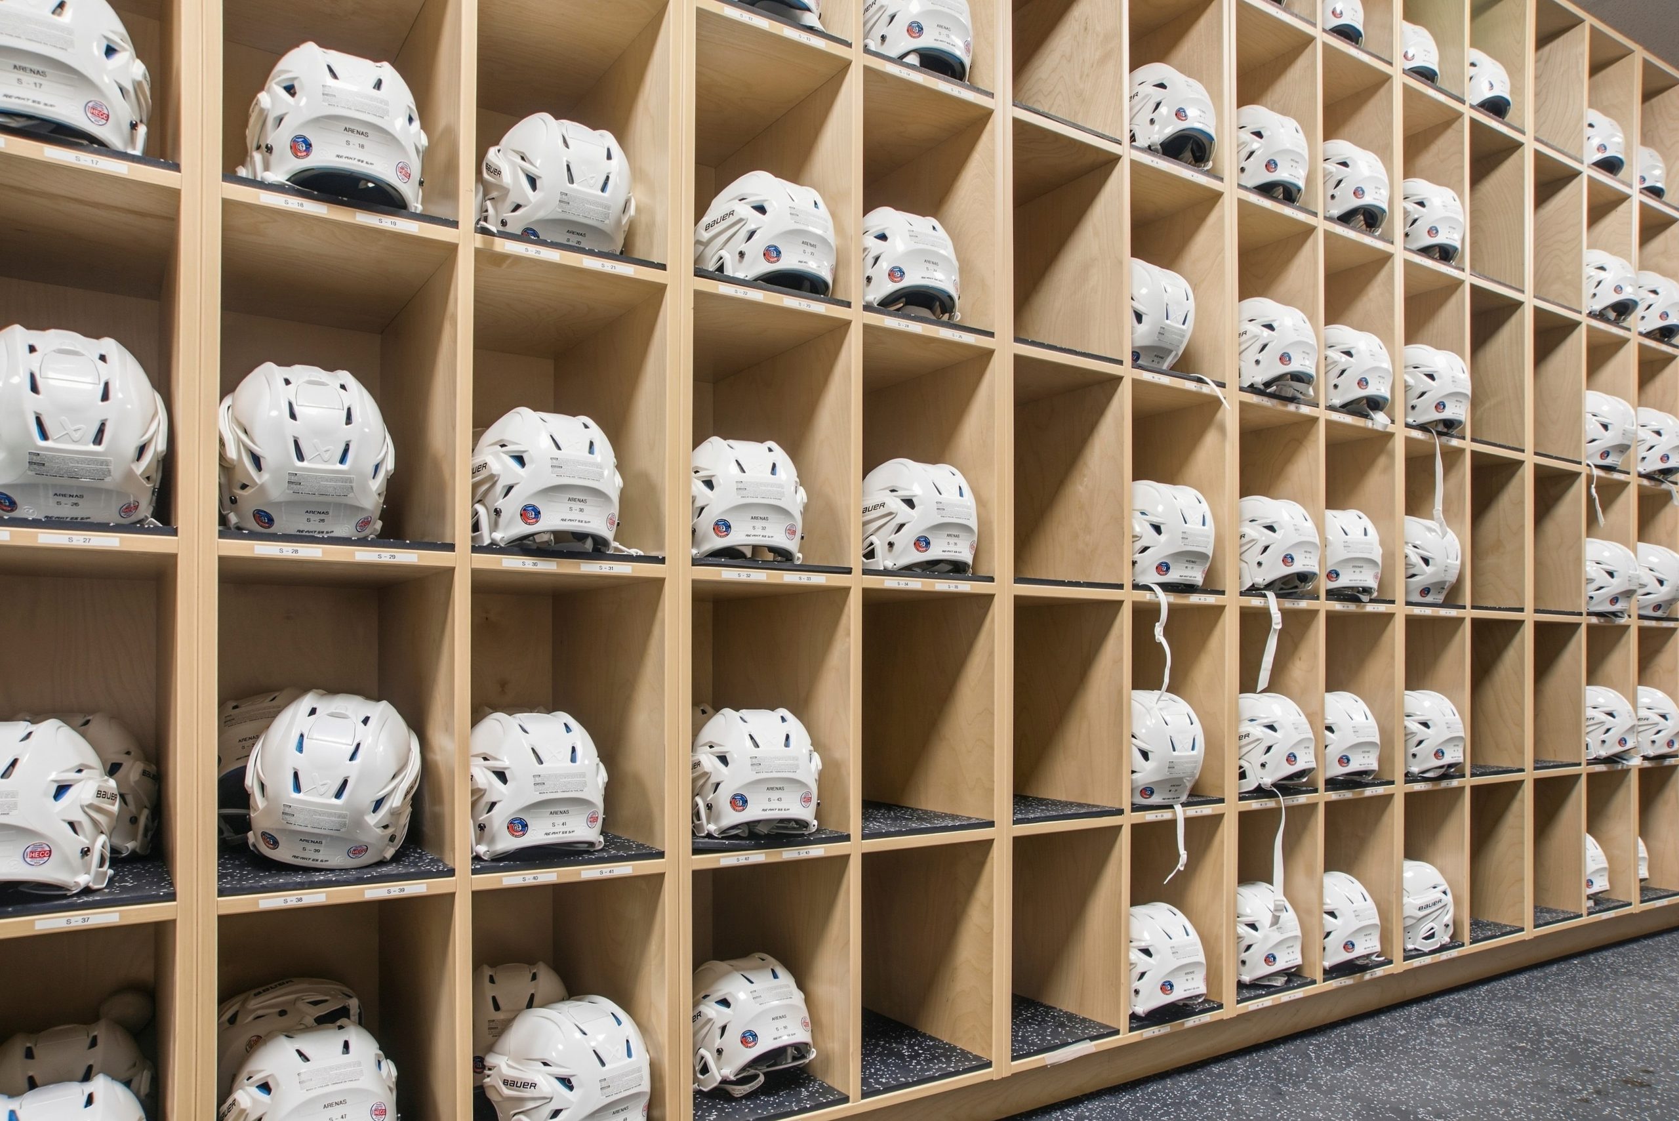
The 1,200-seat stadium arena provides a setting for sporting events and tournaments, bringing athletes and spectators together for the excitement of competition.
More Space
to Play
Two 200-seat community ice arenas expand capacity for local sports programming, creating more opportunities for athletes, teams and families to get on the ice.
Above the Ice,
More Possibilities
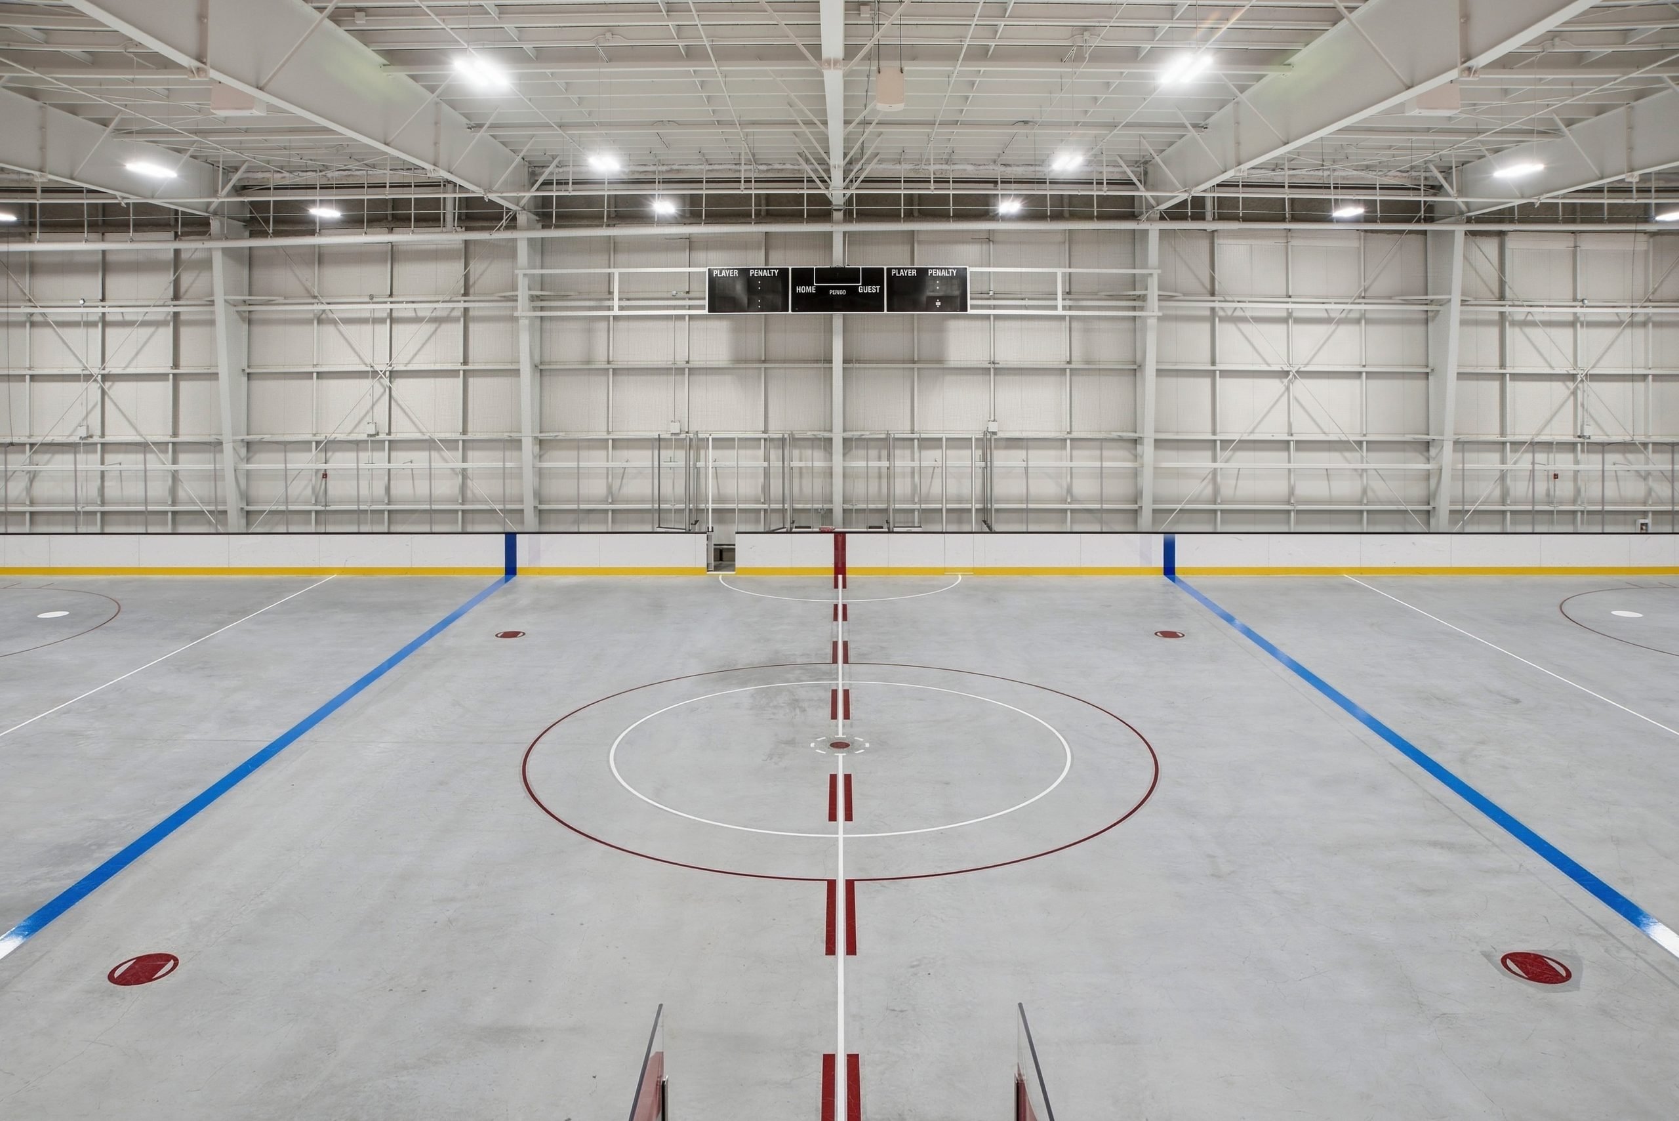
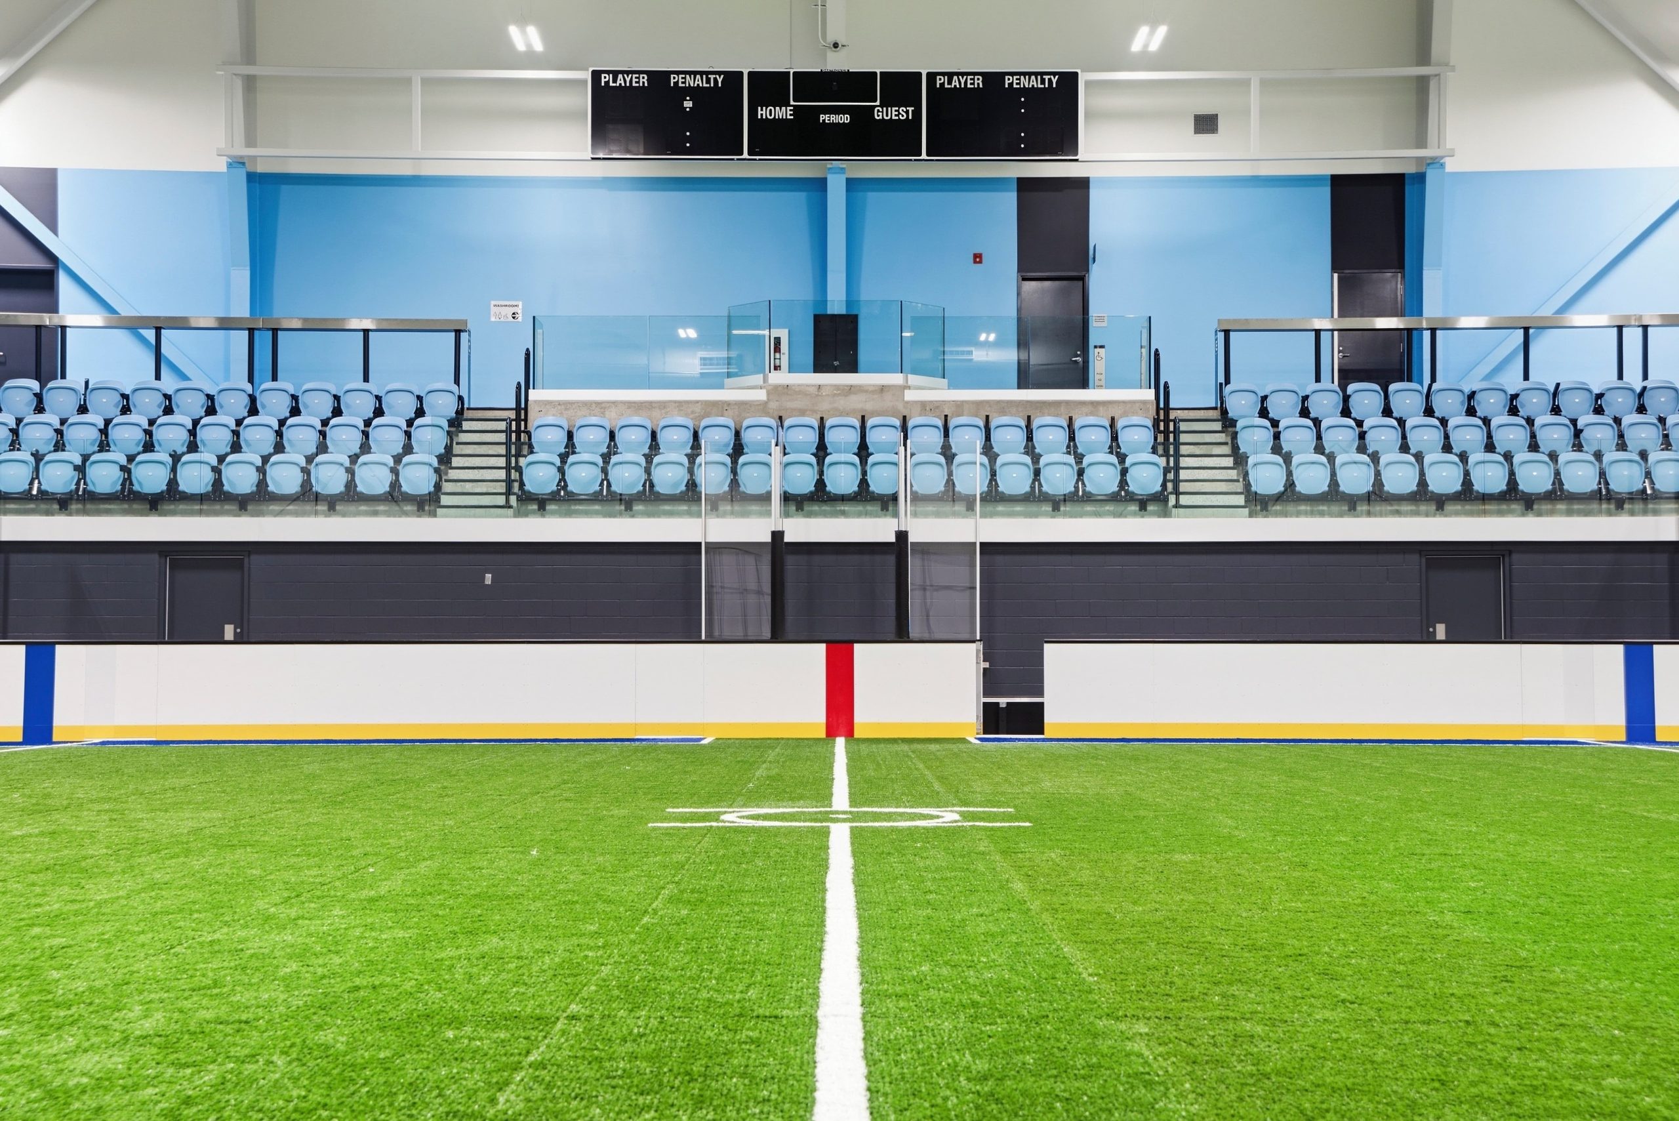
Two upper-level dry floor arenas provide space for lacrosse, ball hockey and other activities, extending the facility’s capacity for year-round recreation and community events.
Built for Langley’s
Growing Community
Now complete, the five-arena facility strengthens Langley’s recreation infrastructure, meeting growing demand for playing surfaces and supporting local sports organizations for years to come.
Project Gallery