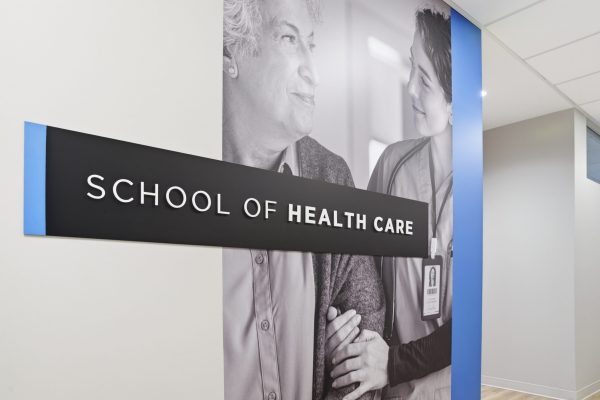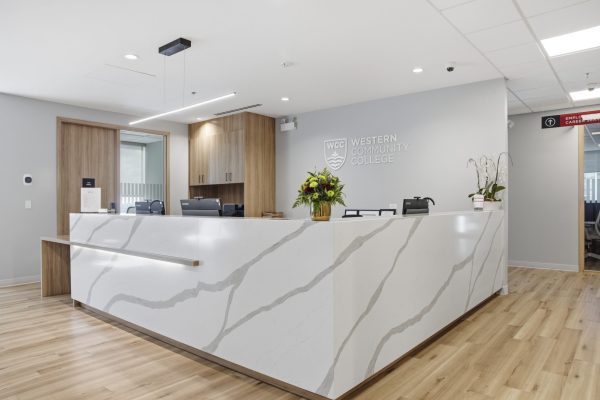
Lark Group completed the tenant improvement for Western Community College’s new campus in City Centre 4, delivering a purpose-built post-secondary environment that supports applied learning across healthcare, hospitality, and professional programs.
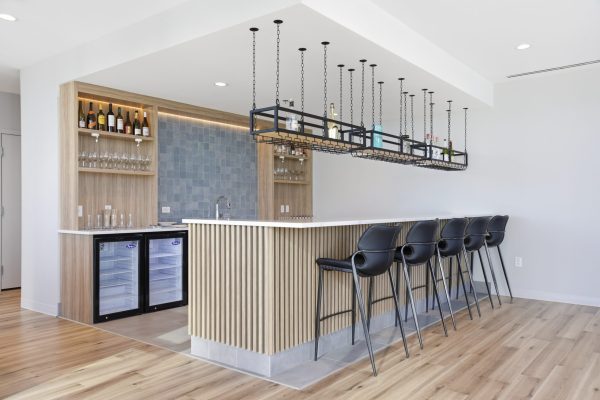
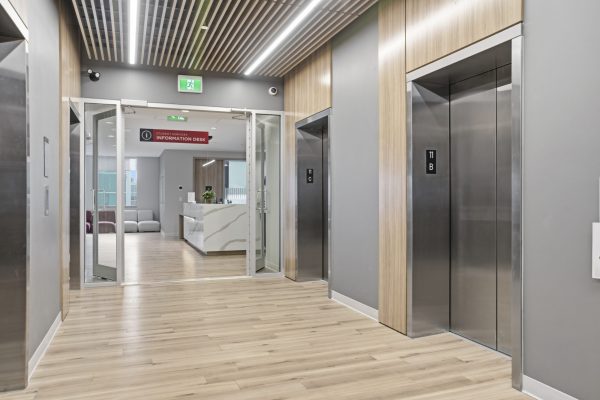
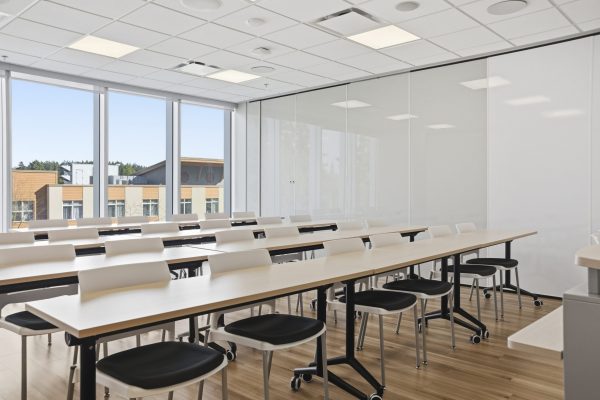
The multi-level campus features a mix of academic, administrative, and student-focused spaces, including modern classrooms, collaborative learning areas, student lounges, and dedicated operational spaces such as a podcast studio and marketing suite.
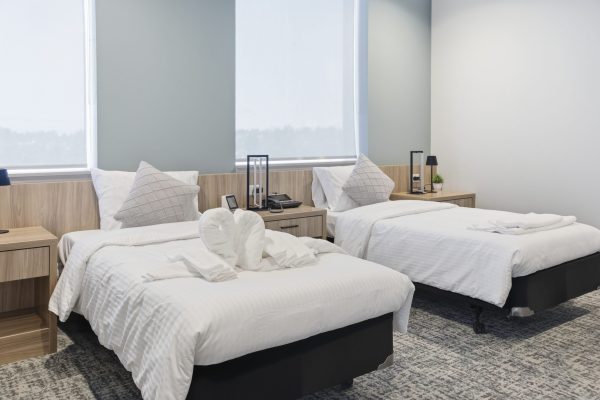
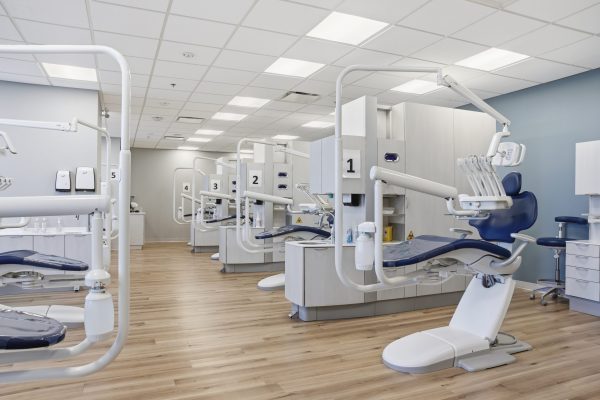
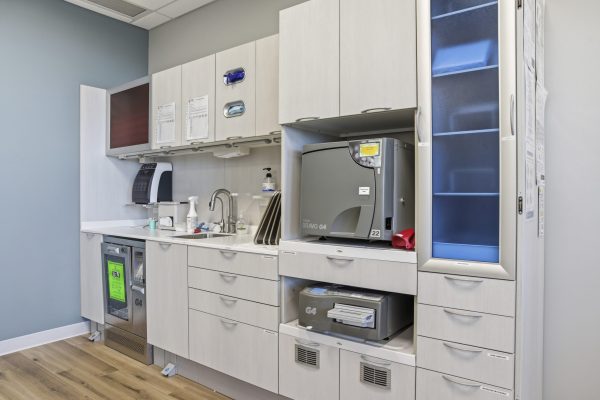
A central component of the project is a series of specialized training labs designed to replicate real-world environments. These include dental clinics, pharmacy labs, massage therapy labs, long-term care training areas, and clinical simulation spaces, providing students with hands-on, industry-relevant experience.
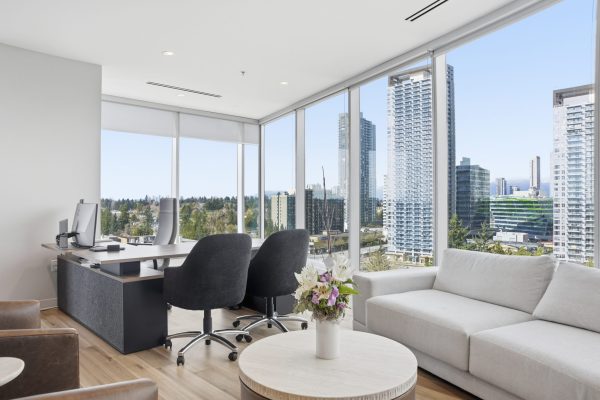
The design emphasizes natural light, open layouts, and high-quality finishes, creating a bright, contemporary learning environment integrated with shared campus amenities.
This project reflects Lark Group’s commitment to building spaces that support education, workforce development, and the continued growth of the Health & Technology District.